2 Bed Flat Apartment in Wakefield WF1 For Sale
£150,000
Property Address: St. Andrews Close, Wakefield, West Yorkshire, WF1 View on map
Property Details
- Type: Residential / Flat Apartment / Apartment
- Bedrooms: 2
- Bathrooms: 2
- Listing Type: For Sale
Description
Features and Description
Modern & Well Presented Throughout
Private Parking
Bathroom & En-Suite
Open Plan Living Accommodation.
Welcome to this charming ground floor apartment located in a sought-after neighbourhood. This delightful 2-bedroom property boasts a modern and stylish interior, exuding warmth and comfort throughout. The apartment is well-maintained and offers a bright and spacious living area, perfect for relaxing or entertaining guests. The property features off-street parking, providing convenience for residents. With its homely and inviting atmosphere, this apartment is sure to make you feel right at home. Don't miss the opportunity to make this sophisticated and cosy space your own. Contact us today to arrange a viewing and experience the charm of this lovely property firsthand.
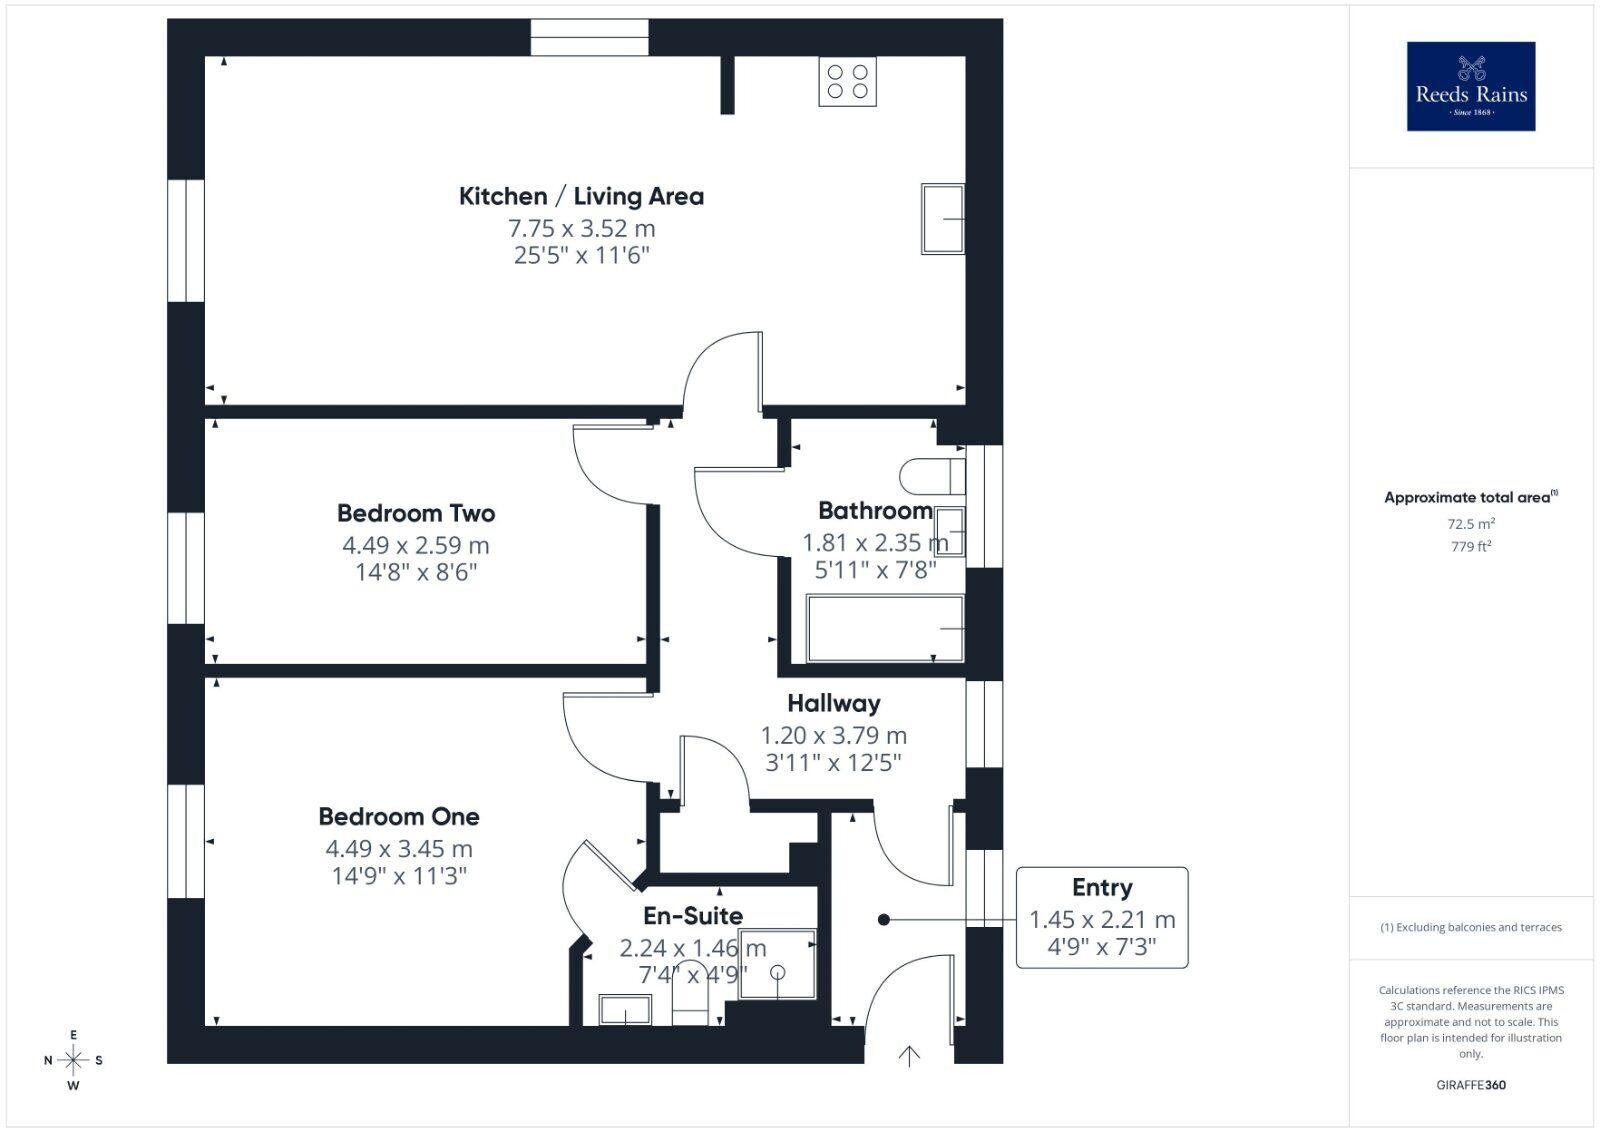
Entry
4'9" x 7'3" (1.45m x 2.21m)
Entrance area leading into the property and providing access through to the hallway.
Hallway
3'11" x 12'5" (1.20m x 3.79m)
Central hallway providing access to the main accommodation, including both bedrooms, bathroom and the open-plan kitchen/living area.
Kitchen / Living Area
25'5" x 11'7" (7.75m x 3.52m)
A spacious open-plan kitchen, living and dining area forming the main hub of the property, with generous space for both seating and dining furniture. The kitchen is fitted in a modern style with wall units, work surfaces, space for a washing machine and electric appliances, while the carpeted living area provides a comfortable reception space. Multiple window openings allow natural light into the room, creating a bright and practical layout.
Bedroom 1
14'9" x 11'4" (4.49m x 3.45m)
A well-proportioned principal bedroom offering excellent space for a double bed and additional bedroom furniture. The room benefits from carpeted flooring, a UPVC window and access to a private en-suite shower room.
En-Suite
7'4" x 4'9" (2.24m x 1.46m)
Private en-suite facility serving Bedroom One, fitted with a shower, WC and wash basin.
Bedroom 2
14'9" x 8'6" (4.49m x 2.59m)
A generous second bedroom, suitable as a double bedroom, guest room, nursery or home office, depending on buyer requirements.
Bathroom
5'11" x 7'9" (1.81m x 2.35m)
Main bathroom comprising bath, low flush WC and wash basin with mixer tap. The room also benefits from a frosted UPVC window, heated towel rail, storage, partially tiled walls and fitted flooring.
Agents Note
To be able to purchase a property in the United Kingdom all agents have a legal requirement to conduct Identity checks on all customers involved in the transaction to fulfil their obligations under Anti Money Laundering regulations. We outsource this check to a third party and a charge will apply. Ask the branch for further details.
Documents & Features