5 Bed House For Sale
£2,100,000
Property Address: Castle Mound, Fotheringhay, Peterborough, Pe8 View on map
Property Details
- Type: Residential / House
- Bedrooms: 5
- Bathrooms: 6
- Listing Type: For Sale
Description
Key features
Unique river frontage position with views over Fotheringhay Castle Mound
Unlisted, period property with an array of stunning original features
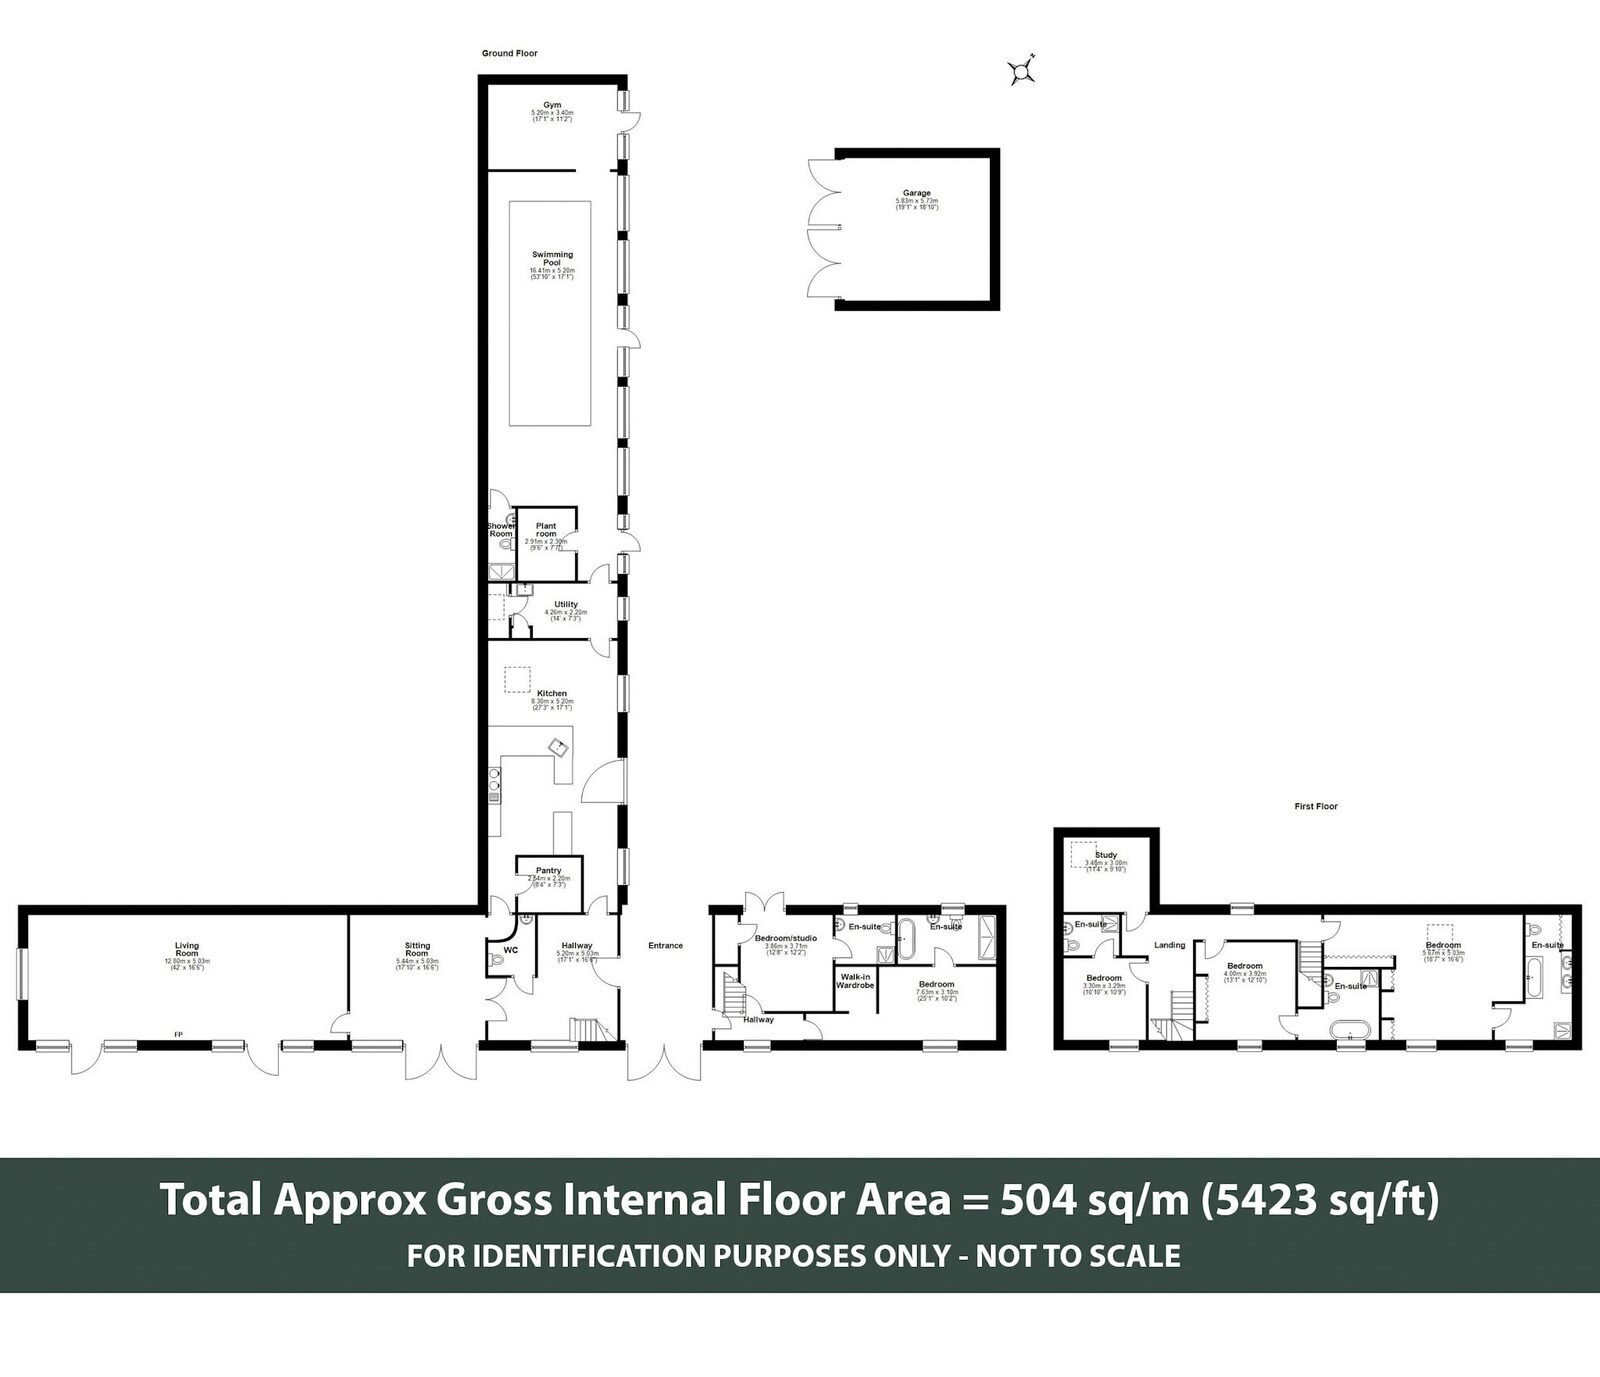
Vaulted ceiling kitchen-breakfast room with separate pantry and utility room
Living room with feature log-burner, formal dining room, reception hall, and WC
11 meter approx. heated swimming pool with gym, shower room, and pump room
Separate access to two ground floor double ensuite bedrooms
Mezzanine office and three double ensuite bedrooms boasting wonderful views
Mature garden with formal lawn, dining terrace, and meadow lawn down to the river
Electric-gated driveway with ample off-road parking, courtyard, and double garage
Material information
Expand
Property description
Council Tax ⓘ :
H
Tenure ⓘ :
Freehold
An elegant five-bedroom barn conversion offering flexible living accommodation, complete with a heated swimming pool, beautiful garden rolling down to the River Nene, and a courtyard with double garage, all set in a stunning and unique location within the historic village of Fotheringhay.
Castle Keep lies in a truly unique location with stunning views across the historic Castle Mound, River Nene and countryside vistas beyond. Once part of a working farm set within the former grounds of Fotheringhay Castle, the unlisted limestone barn, under a blue slate roof, was converted in 2006 by a well-respected local developer, and offers flexible accommodation across two floors. With myriad original features throughout, the property is a delightful amalgamation of period design and modern luxuries, of character and quality, with the selected materials sympathetic to the era of the original building.
Sheltered under the main archway, the front door opens into a generous reception hall. Tumbled limestone flagstones flow through into the impressive kitchen-breakfast room, the heart of the home. The vaulted ceiling, with beautiful, exposed beam joinery, coupled with the glazed arches, with views across the private courtyard, create a light and bright atmosphere. The hand-crafted kitchen has ample preparation space, a butcher’s block, built-in fridge-freezer, and AGA with companion cooker, alongside numerous integrated Miele appliances such as dishwasher and drinks fridge. In addition to the kitchen cabinetry is a large pantry. The bar seating and access onto the courtyard make for a wonderful entertaining area.
Moving through the east of the property is a utility room with plumbing for a washing machine and tumble dryer, further cabinetry, and a Pulley Maid clothes airer positioned to take advantage of the vaulted ceiling. Completing this wing is the 11 metre (approx.) heated swimming pool, complete with gym, shower room, and pump room, along with further glazed stone archways providing multiple access points to the private courtyard.
The south wing, with beautiful oak floorboards, houses the stunning living room with floor-to-ceiling windows and access onto the dining terrace. Dual aspect, the room is flooded with natural light and boasts stunning views. The vast log-burner, exposed stone walls, and vaulted ceiling are also wonderful features. The formal dining room, currently used as a family snug, also enjoys views over the Castle Mound and garden access.
The north wing ground floor possesses separate access via the main archway entrance or the additional staircase. There are two double ensuite bedrooms, one with doors to the private courtyard, the other with a dressing room.
From the reception hall, stairs rise to the first floor. A glass door opens into a mezzanine study overlooking the breakfast kitchen. Adjacent to the study is a dual-aspect double bedroom with ensuite shower room and feature arrow-slot window.
Moving north along the corridor, a double bedroom with built-in wardrobes and vanity has a delightful ensuite bathroom with roll-top bath, freestanding tap and separate shower. Passing the stairs to the north wing ground floor, the corridor opens into a large principal suite with built-in wardrobes and vanity, stunning feature beams, and an attractive ensuite with further fitted wardrobes, feature bath, separate shower and dual sinks.
An extensive, lit, electric-gated driveway runs adjacent to the Castle Mound and leads to ample off-road parking. Castle Keep has ownership of the south aspect of the driveway. Further parking is located within the private courtyard and double garage, accessed via the main electric-gated archway, complete with wicket gate. There is also an EV charger.
The mature, south-facing garden, enclosed by a low stone wall to the west and beech hedge and fence to the east, has a formal lawn and dining terrace. Meadow grass rolls down to the River Nene, with tranquil river frontage and two mooring posts, and views of the countryside and historic arched bridge in the distance. There is a magnificent feature walnut tree and six lollipop trees, and hydrangea and lavender fill the property’s borders, softening the stone façade.
The private, walled courtyard is a secluded suntrap, with dining terrace and formal lawn. The borders are enclosed by clipped box hedging, and a beautiful mauve wisteria climbs the north wing.
Fotheringhay is brimming with history. The birthplace of Richard III, it is also where Mary Queen of Scots was executed after being held captive in the castle for 12 years. The 14th-century Church of St Mary and All Saints is an exquisite architectural treasure within the centre of the picturesque conservation village, and The Falcon Inn is a delightful public house and restaurant offering a delicious, locally sourced menu.
The village is also equipped with a village hall, and there are a number of footpaths and bridleways in the locality, leading from the village across the superb surrounding countryside.
The historic market town of Oundle lies about three miles to the south and offers a good range of family-run shops, businesses and restaurants, set around the traditional marketplace. Peterborough lies approximately 10 miles away and offers extensive leisure and shopping facilities. There is an excellent choice of schooling at Oundle, Stamford, Uppingham and Oakham.
Documents & Features
- Parking: Gated Parking
- Garden: Garden