4 Bed House For Sale
£1,900,000
Property Address: Main Street, Lutton, Peterborough, Pe8 View on map
Property Details
- Type: Residential / House
- Bedrooms: 4
- Bathrooms: 3
- Listing Type: For Sale
Description
Key features
A handsome former rectory
Beautiful grounds of about 2 acres
Four bedrooms, three bathrooms
Superb spacious annexe
Lovely views across open countryside
Double garage and outbuildings
Material information
Expand
Property description
Council Tax ⓘ :
G
Tenure ⓘ :
Freehold
A handsome Victorian former rectory, along with a superb, detached annexe, set within beautiful grounds of 2 acres, on the edge of this delightful village.
Set discreetly at the end of a long private drive, this elegant Victorian rectory is a fine and substantial family home, beautifully refurbished and decorated in a classical style, to an exceptional standard. The property also offers a detached, self-contained annexe, of equal calibre, set across the drive, within the beautifully maintained and designed gardens, which are a fraction over two acres.
The house is not Listed and therefore alteration and future extensions, should be a fairly straight forward proposition.
The House
The Old Rectory is constructed in attractive mellow brick beneath a pitched tiled roof, retaining many hallmarks of its Victorian heritage, including tall, sash-style windows, decorative gables, and generous ceiling heights. Internally, the accommodation flows gracefully over two principal floors, offering light-filled, well-proportioned rooms ideally suited to both family-living and entertaining.
The interior has been thoughtfully refurbished, combining period character with modern comfort. Traditional joinery, quality fittings and refined colour palettes sit comfortably alongside contemporary kitchen and bathroom installations, creating a home that feels both elegant and practical.
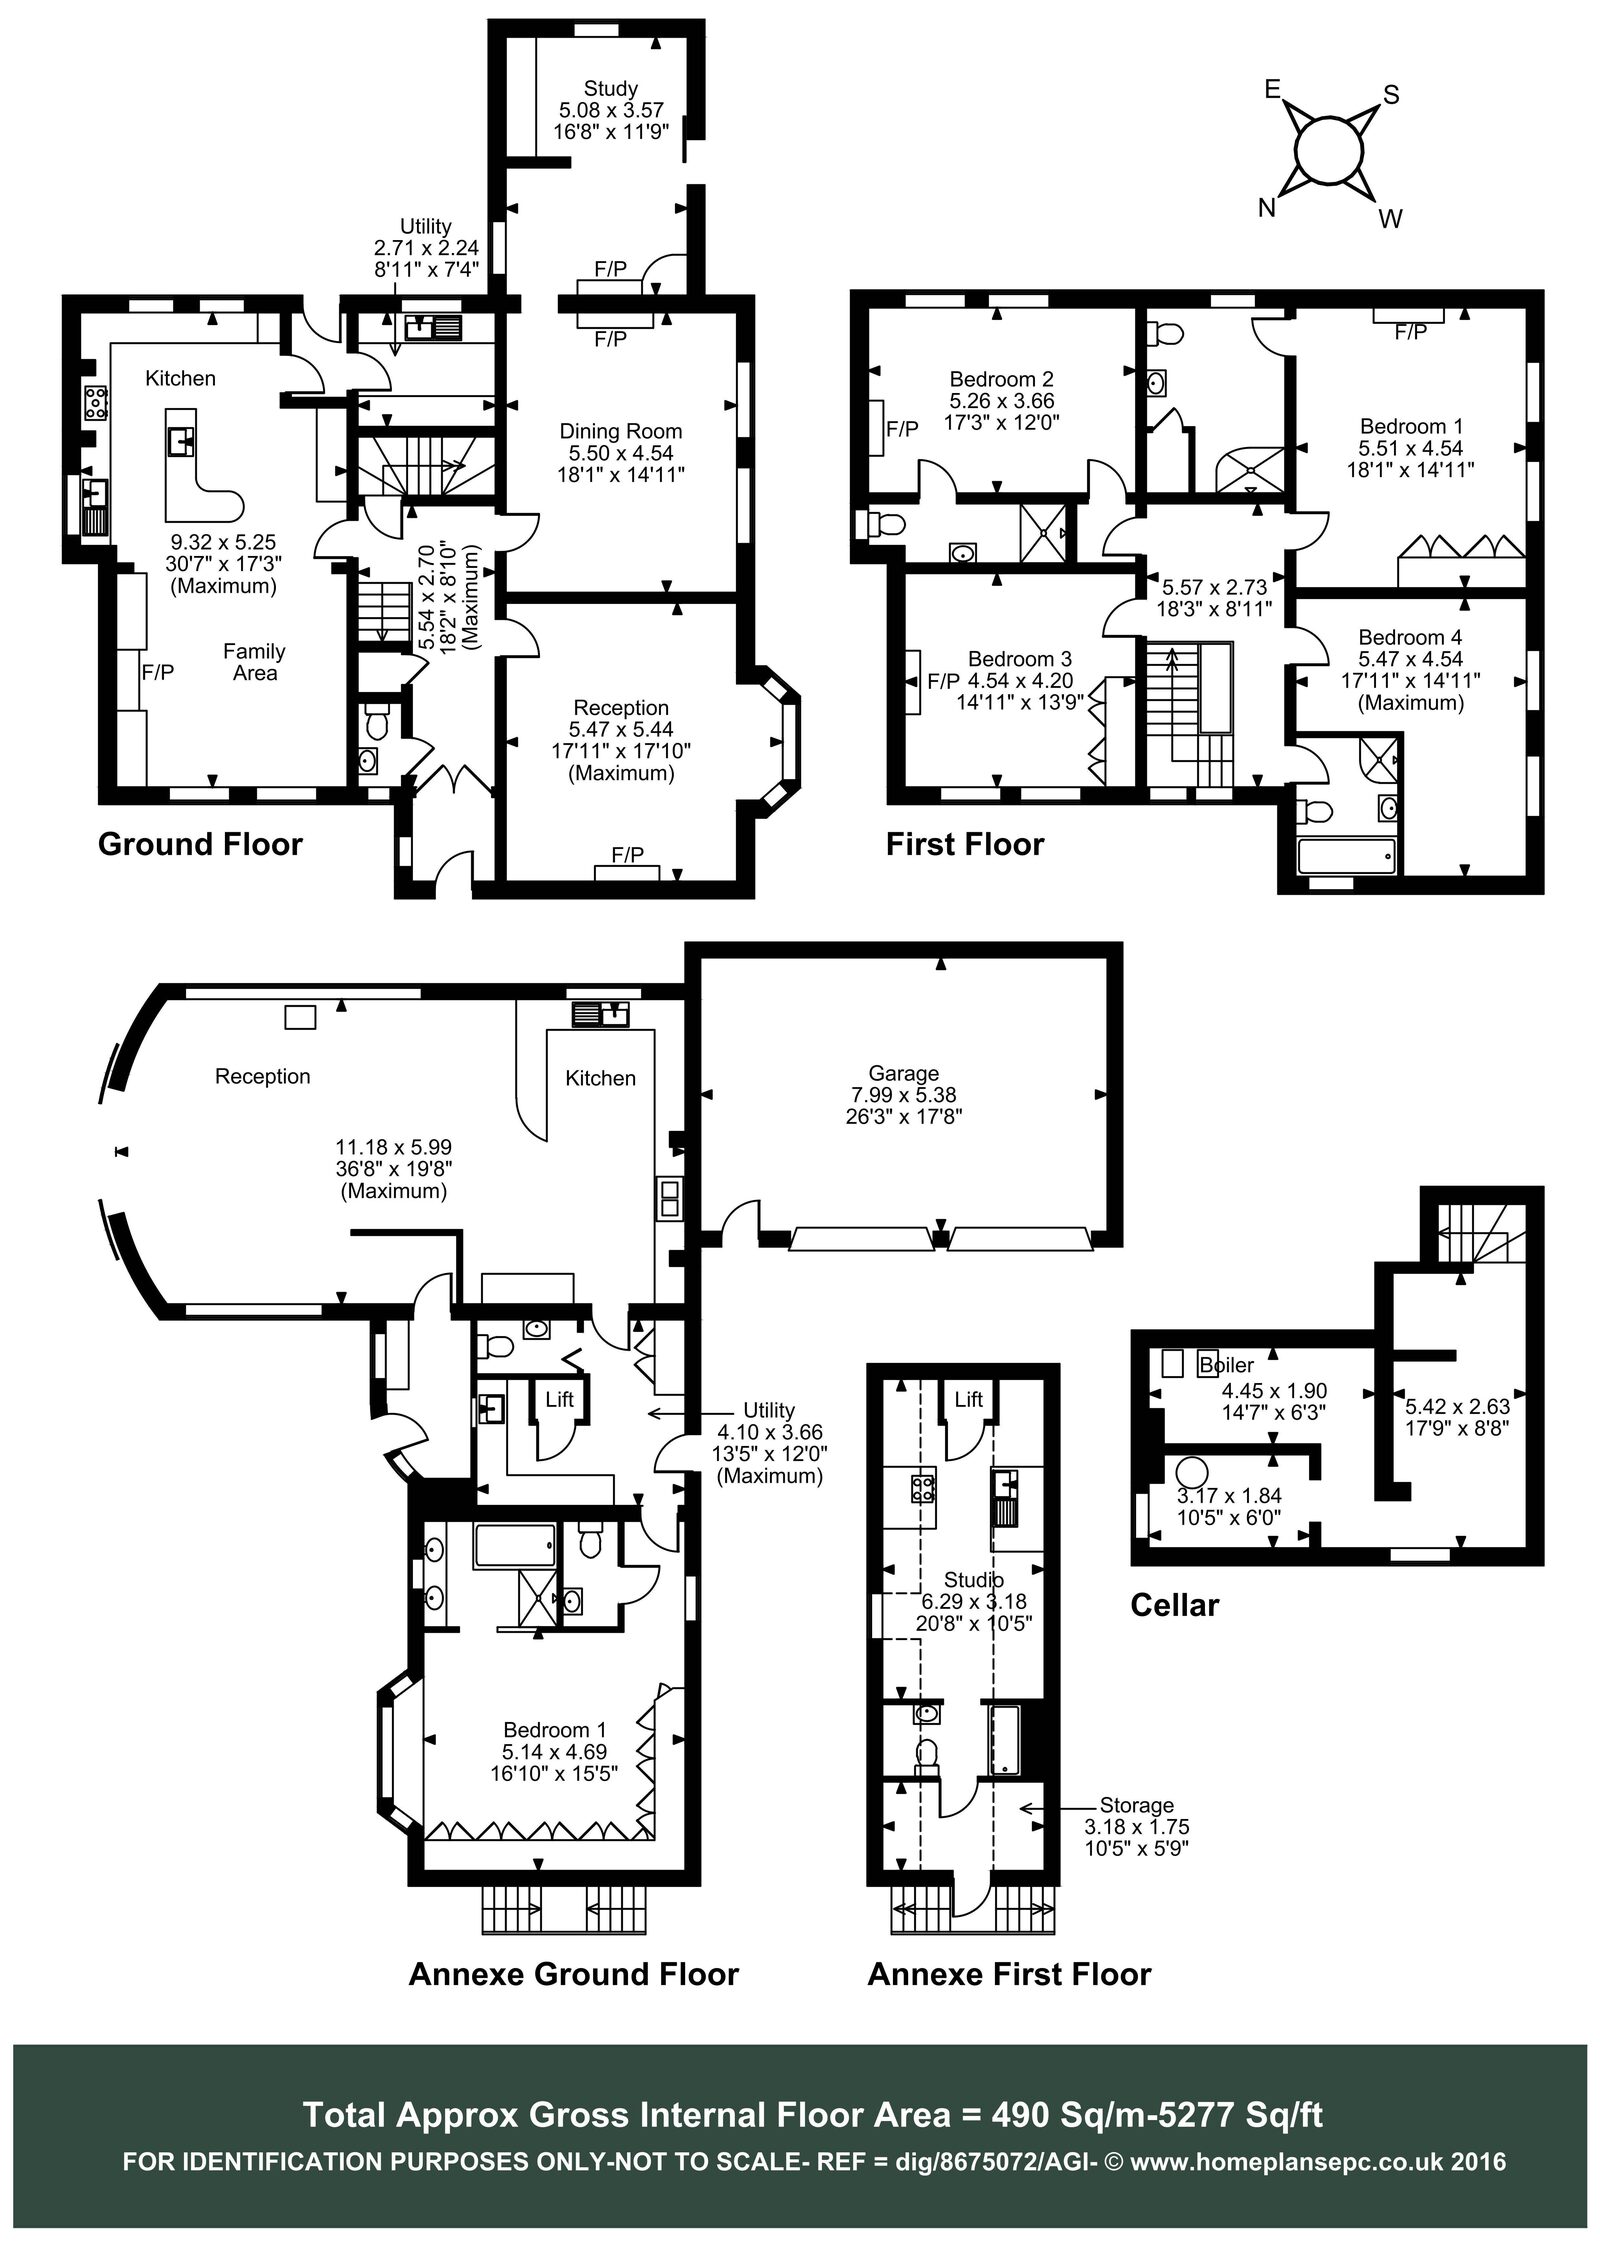
At the heart of the house lies a beautifully appointed kitchen and breakfast room, fitted in a timeless style and designed as a natural gathering space for family and guests. There is a cellar below.
The three reception rooms, including formal dining room, drawing room and the study or snug, enjoy attractive views over the gardens.
The handsome staircase rises to the first floor, where the landing provides access to each of the four, double bedrooms, two of which have ensuite facilities. The family shower room serves the two other bedrooms. The attic space above offers scope for further accommodation if desired.
Annexe and Studio
Another appealing feature of this fine family home, is the large, independent annexe. This offers superbly appointed accommodation including a large living room, dining kitchen, hall, cloakroom and bedroom suite. The annexe has been used for housing family members in the past. A lift rises from the hall to the self-contained studio above – ideal as a staff or letting flat.
Gardens and Grounds
The long private driveway, with electric gates, runs past the annexe and up to the double garage, adjacent to the house. The gardens offer a series of attractive areas for relaxation and recreation, with open lawns, sheltered corners and delightful views across open countryside. A veranda spans the back of the house, and overlooks the kitchen garden. The rest of the grounds are thoughtfully landscaped and predominantly laid to lawn, interspersed with mature trees, shrubs and well-stocked borders. There are useful machinery stores within the garden.
Situation
Lutton is a charming and unspoilt rural village in north Northamptonshire, surrounded by rolling countryside. Despite its peaceful atmosphere, the village is well placed for access to local amenities and transport links. Just five miles away, the historic market town of Oundle provides a range of shops & restaurants, as well as a Waitrose, independent retailers and a farmers’ market. Oundle is also renowned for its highly regarded private school, making the area particularly attractive to families. For commuters, Peterborough mainline station offers fast and frequent services to London King’s Cross in approximately 48 minutes, as well as connections to the wider rail network.
Services
Mains water, drainage & electricity. Oil-fired central heating.
Tenure
Freehold with vacant possession.
EPC
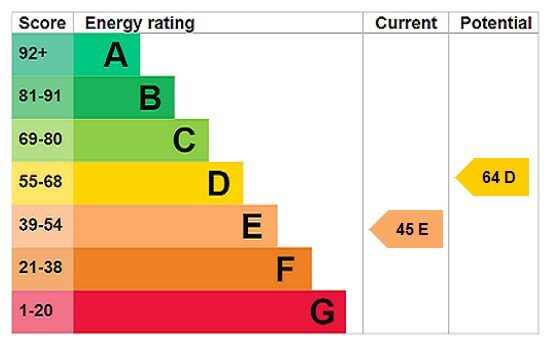
House Band TBA
Annexe Band TBA
Council Tax
House Band G
Annexe Band A
Documents & Features
- Parking: Garage
- Garden: Garden