3 Bed Bungalow For Sale
£165,000
Property Address: 189a Star Road, Peterborough, Peterborough, Pe1 5hg View on map
Property Details
- Type: Residential / Bungalow
- Bedrooms: 3
- Bathrooms: 1
- Listing Type: For Sale
Description
Key Features
Offered for sale with no forward chain, providing an excellent opportunity for a smooth and potentially quicker move.
Previously achieving a rental income of £950 per calendar month, making it an attractive opportunity for investors as well as owner-occupiers.
Three good-sized bedrooms, offering comfortable and versatile accommodation for families, guests, or home working.
Compact and well-designed accommodation extending to approximately 614 sq ft, offering comfortable and practical living space ideal for first-time buyers, downsizers, or investors.
On-street parking available, with residents' parking permits obtainable through Peterborough City Council.
Conveniently located within a short walk of local shops, bus stops, and a wide range of everyday amenities.
Ideally situated within half a mile of the city centre and train station, offering excellent convenience for commuters and easy access to a wide range of amenities.
Please note this property does not benefit from a garden, making it a low-maintenance option ideally suited to those seeking convenient and manageable outdoor upkeep.
Description
* No Forward Chain * Ex Rental Achieving £950pcm * Modern Kitchen & Bathroom * Gas Central Heating * Three Bedrooms * On Street Parking * Within 1/2 Mile of Train Station & City Centre *
Welcome to this well-presented three-bedroom semi-detached bungalow, perfectly positioned for those seeking a convenient lifestyle close to Peterborough city centre. Offered for sale with no forward chain, this property presents an excellent opportunity for a smooth and potentially quicker move, whether you are a first-time buyer, downsizer, or investor. Previously achieving a rental income of £950 per calendar month, it stands as an attractive investment prospect, while also suiting owner-occupiers who value versatile and compact living. The accommodation extends to approximately 614 square feet and is thoughtfully designed to maximise comfort and practicality. Each of the three bedrooms is generously proportioned, providing flexible options for family living, hosting guests, or creating a dedicated home office. The layout ensures a comfortable flow throughout, with well-sized rooms that make the most of the available space. On-street parking is available nearby, with residents’ parking permits easily obtainable through Peterborough City Council, adding to the every-day convenience. The property is situated within a short stroll of local shops, bus stops, and a variety of every-day amenities, making daily errands and commuting a breeze. With the city centre and train station both located within half a mile, you’ll enjoy quick access to transport links, shopping, dining, and entertainment options. The bungalow benefits from a low-maintenance setup, as it does not include a garden, making it a particularly appealing choice for those who prefer manageable outdoor upkeep or simply want to avoid the hassle of garden maintenance. Council Tax Band A applies, with an annual cost of approximately £1,457, helping to keep running costs affordable. This home represents a rare blend of value, practicality, and location, offering a fantastic base for commuters, families, or anyone looking to be close to the heart of Peterborough. Whether you are looking to step onto the property ladder, secure a reliable investment, or find a comfortable and easy-to-manage home, this bungalow ticks all the right boxes. Arrange your viewing today and discover the potential this property holds for your next move.
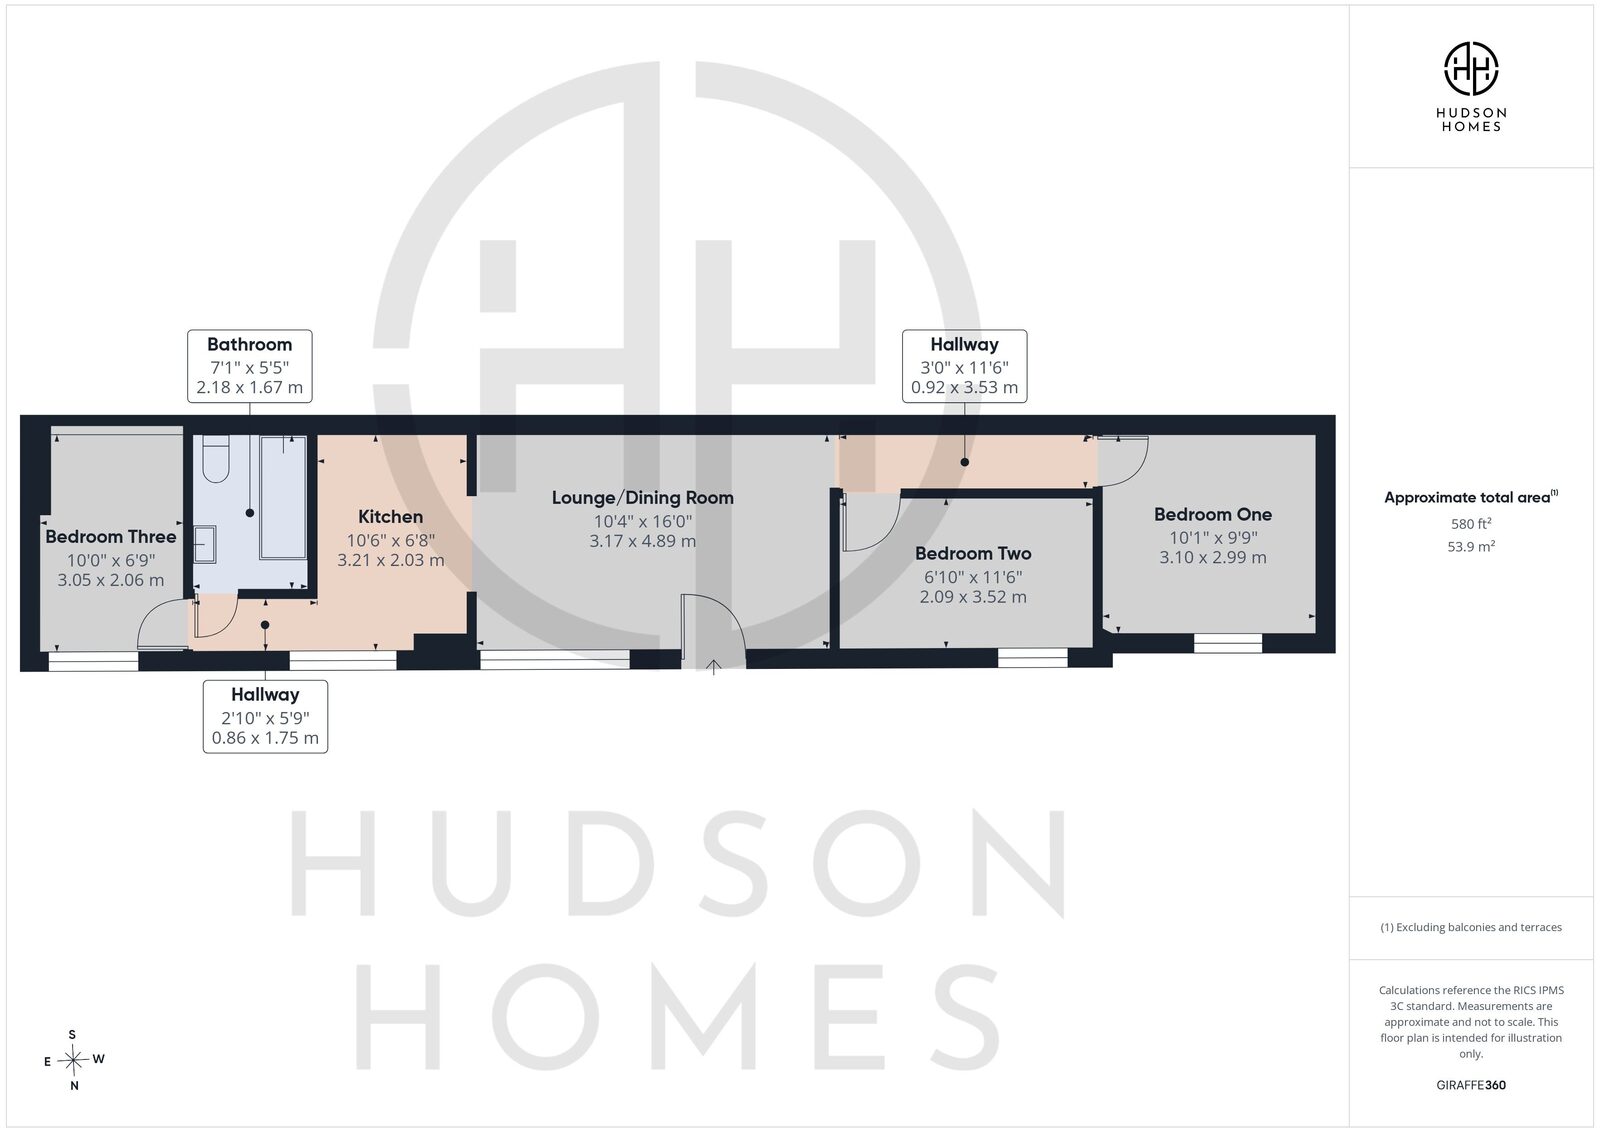
Lounge/Dining Room 16' 1" x 10' 5" (4.89m x 3.17m)
Kitchen 10' 6" x 6' 8" (3.21m x 2.03m)
Bathroom 7' 2" x 5' 6" (2.18m x 1.67m)
Bedroom Three 10' 0" x 6' 9" (3.05m x 2.06m)
Inner Hallway 11' 7" x 3' 0" (3.53m x 0.92m)
Bedroom Two 11' 7" x 6' 10" (3.52m x 2.09m)
Bedroom One 10' 2" x 9' 10" (3.10m x 2.99m)
Documents & Features
- Parking: On-street