3 Bed Detached House For Sale
£340,000
Property Address: Riley Close, Yaxley, Peterborough, Peterborough, Pe7 3qd View on map
Property Details
- Type: Residential / Detached House
- Bedrooms: 3
- Bathrooms: 2
- Listing Type: For Sale
Description
Riley Close, Yaxley, Peterborough, Peterborough, PE7 3QD
£340,000
3 Bedrooms
2 Bathrooms
2 Receptions
Key Information
Tenure:Freehold
Council tax band:
C
Broadband:up to 5500Mbps
Mobile signal:*Based on indoor data coverage
EE
Three
Show utilities, rights & restrictions
Key Features
Offered for sale with no forward chain, allowing for a straightforward purchase and quicker move where required.
Generous 3,240 sq ft plot with a well-proportioned 1,033 sq ft interior, offering excellent outdoor space, superb potential, and comfortable family living.
Extended to the rear to create a stunning fully integrated kitchen, dining and living area, complete with bifold doors opening onto the garden.
£20,000 landscaped garden and outdoor entertainment space featuring a metal pergola with retractable roof and sides, TV and heating, artificial lawn, and a versatile garden cabin.
Fitted air conditioning units to both bedroom one and the kitchen/living area, providing year-round comfort and climate control.
Bedroom one benefits from fitted wardrobes and a modern en-suite shower room, providing excellent storage and convenience.
Refitted bathroom featuring built-in storage, an inset vanity sink unit, and a TV above the bath for a touch of luxury, complemented by a convenient downstairs WC.
Garage partially converted to provide a practical laundry/boot room, with useful retained storage space to the front.
Driveway parking for 2–3 vehicles, providing convenient off-road parking for multiple cars.
Conveniently located close to supermarkets, Fourfields Community Primary School, doctors' surgeries, restaurants, and a wide range of village amenities.
Located in a peaceful cul de sac with natural views over the adjoining tree belt.
Description
* Airconditioning Units * £20,000 Garden Entertainment Area * Extended to Rear * Open Plan Living with Bifold Doors* Garage Conversion into Laundry/Boot Room * En-Suite/WC/Refitted Bathroom *
Welcome to this spacious and thoughtfully extended three-bedroom detached house, offered with no forward chain, making your move refreshingly straightforward and stress-free. Set in a peaceful cul de sac and enjoying natural views over an adjoining tree belt, this home is perfectly situated for family life, with Fourfields Community Primary School, supermarkets, doctors’ surgeries, restaurants, and a host of village amenities all close by. The generous 3,240 sq ft plot offers a well-proportioned 1,033 sq ft interior, providing comfortable living spaces and superb potential to adapt to your needs. Step inside to discover a stunning rear extension that has created a bright, sociable kitchen, dining, and living area, fully integrated for modern living and complete with bifold doors that seamlessly connect you to the outdoors. The kitchen and bedroom one both benefit from fitted air conditioning units, ensuring a comfortable environment whatever the season. Bedroom one is a true retreat, featuring fitted wardrobes for excellent storage and a sleek, modern en-suite shower room for added convenience. The main bathroom has been stylishly refitted and includes built-in storage, an inset vanity sink unit, and even a TV above the bath for those indulgent evenings, while a downstairs WC adds further practicality. The garage has been partially converted to provide a handy laundry or boot room (perfect for busy family life), while still retaining useful storage space to the front. Parking is never an issue, with driveway space for two to three vehicles, offering convenient off-road parking for multiple cars. This property is all about easy living and thoughtful touches, from the practical layout and quality finishes to the little luxuries like air conditioning and built-in bathroom tech. With Council Tax Band C (approximately £2,169 per annum), this is a rare opportunity to secure a move-in-ready family home in a friendly, well-connected neighbourhood. Whether you’re looking to upsize, settle into a peaceful spot with excellent amenities, or simply enjoy a home that’s ready to enjoy from day one, this property ticks all the boxes and is ready to welcome its next owners. Book your viewing today and imagine the possibilities.
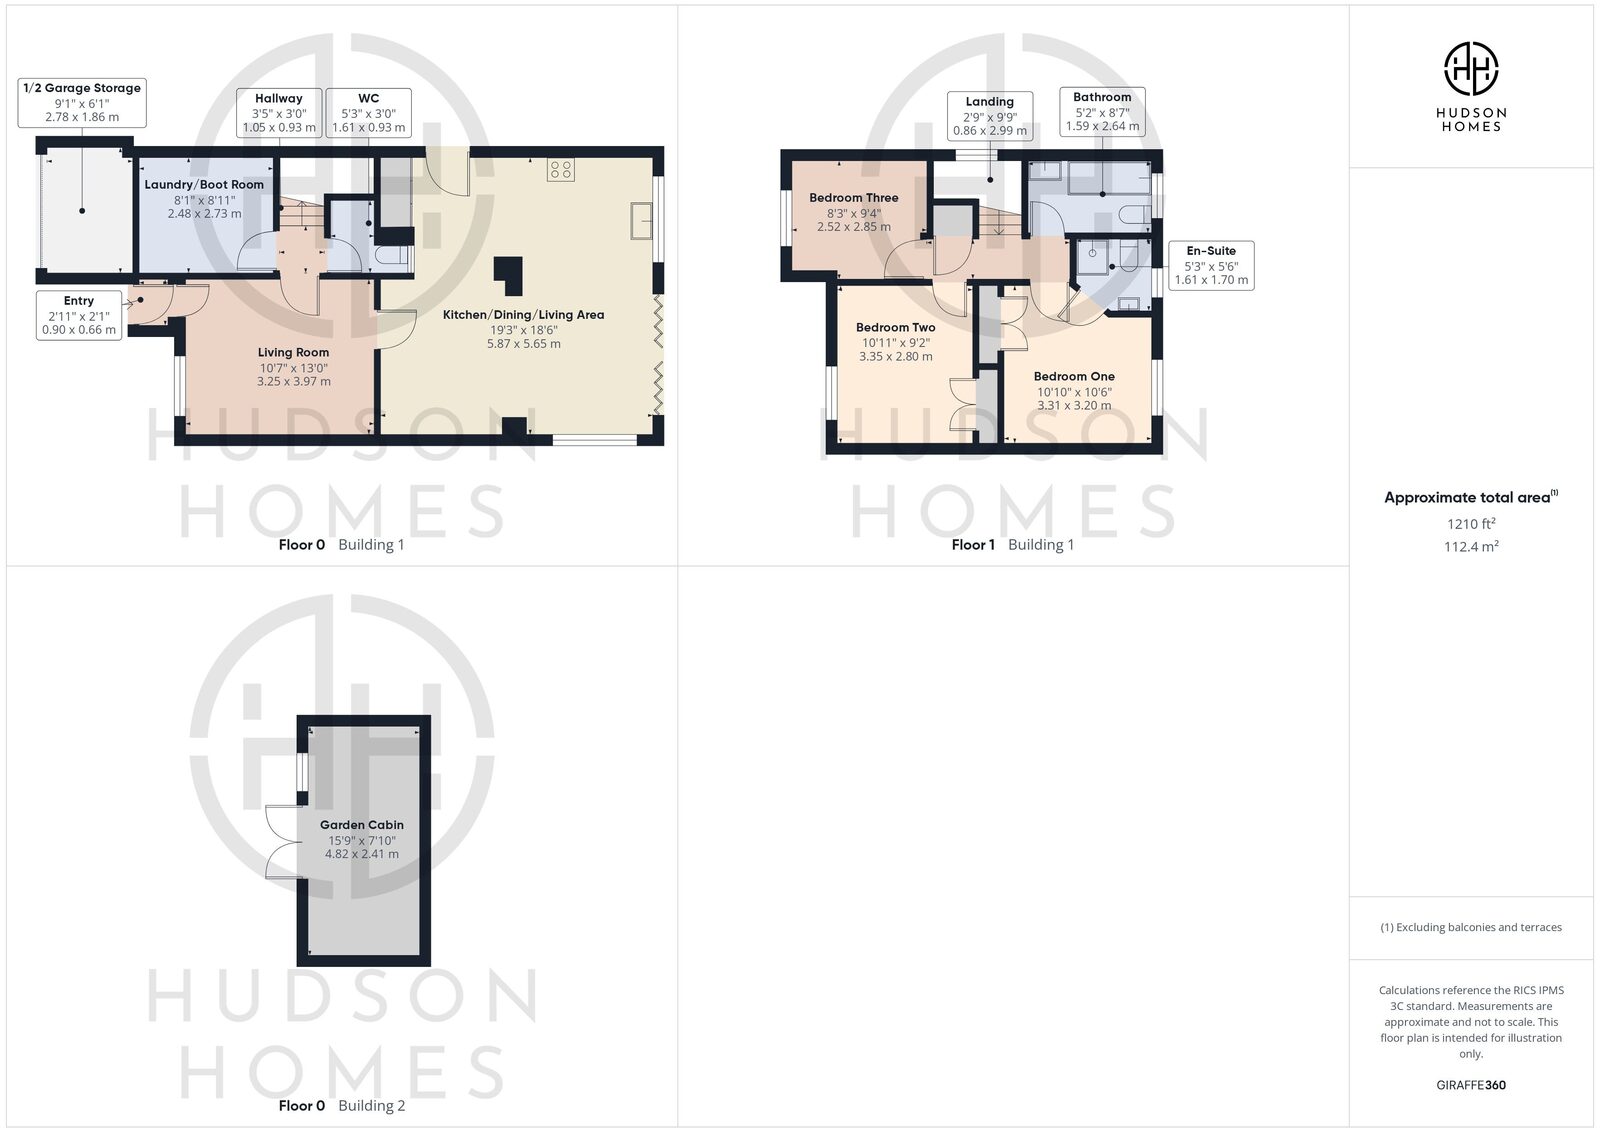
Entry 2' 11" x 2' 2" (0.90m x 0.66m)
Living Room 13' 0" x 10' 8" (3.97m x 3.25m)
Laundry/Boot Room 8' 11" x 8' 2" (2.73m x 2.48m)
Inner Hallway 3' 5" x 3' 1" (1.05m x 0.93m)
Cloakroom 5' 3" x 3' 1" (1.61m x 0.93m)
Kitchen/Dining/Living Area 19' 3" x 18' 6" (5.87m x 5.65m)
Landing 9' 10" x 2' 10" (2.99m x 0.86m)
Bedroom One with Double Fitted Wardrobes 10' 10" x 10' 6" (3.31m x 3.20m)
En-Suite Shower Room 5' 7" x 5' 3" (1.70m x 1.61m)
Bedroom Two with Double Fitted Wardrobes 11' 0" x 9' 2" (3.35m x 2.80m)
Bedroom Three 9' 4" x 8' 3" (2.85m x 2.52m)
Bathroom 8' 8" x 5' 3" (2.64m x 1.59m)
Documents & Features
- Parking: Driveway
- Garden: Rear Garden