2 Bed House For Sale
£245,000
Property Address: Madingley Drive, Hampton Woods, Peterborough, Peterborough, Pe7 8uy View on map
Property Details
- Type: Residential / House
- Bedrooms: 2
- Bathrooms: 1
- Listing Type: For Sale
Description
Madingley Drive, Hampton Woods, Peterborough, Peterborough, PE7 8UY
£245,000
2 Bedrooms
1 Bathroom
1 Reception
Key Information
Tenure:Freehold
Council tax band:
R
Broadband:up to 2Mbps
Show utilities, rights & restrictions
Key Features
ENJOYS OPEN ASPECT VIEWS THAT ENHANCE THE SENSE OF SPACE & NATURAL SURROUNDINGS
OPEN PLAN LIVING THAT CREATES A SPACIOUS & SOCIALABLE ENVIRONMENT
STYLISH FULLY INTEGRATED KITCHEN
TWO SPACIOUS DOUBLE BEDROOMS
BATHROOM & CLOAKROOM
DRIVEWAY PARKING FOR 2-3 VEHICLES
OWNED SOLAR PANELS PROVIDING ENERGY EFFICIENCY BENEFITS & REDUCED HOUSEHOLD RUNNING COSTS
INTERNAL FLOOR AREA 786 sqft
WITHIN 4 MILES OF THE TRAIN STATION & CITY CENTRE
EASY ACCESS TO SHOPS, SCHOOLS & ALL AMENITIES
Description
* Open Aspect to the Front * Open Plan Living * Fully Integrated Kitchen * Bathroom & Cloakroom * Internal Floor Area 786 sqft * Driveway for 2-3 Vehicles * Within 4 Miles of the Train Station *
Welcome to this charming 2 bedroom semi-detached house that's not just a home but a retreat from the hustle and bustle of daily life. Imagine waking up to open aspect views that make the space feel even larger and make you appreciate the natural surroundings every day.
Step inside to an open plan living area that effortlessly combines style and functionality, creating a spacious and sociable environment for you to relax or entertain. The fully integrated kitchen adds a touch of elegance and convenience to your daily routines.
This property boasts two generously sized double bedrooms, perfect for a growing family or hosting guests. With both a bathroom and a cloakroom, convenience is key in this home.
Outside, you'll find driveway parking for 2-3 vehicles, ensuring you never have to worry about finding a spot after a long day. The owned solar panels not only provide energy efficiency benefits but also help reduce household running costs, saving you money in the long run.
Spanning an internal floor area of 786 sqft, this home offers ample space for all your needs. The council tax band B £1689.38 per year, but rest assured, this property offers great value for the features it presents.
Located within 4 miles of the train station and city centre, commuting will be a breeze. Plus, with easy access to shops, schools, and all amenities, everything you need is right at your fingertips.
Don't miss out on the opportunity to make this house your home. Book a viewing today and start envisioning the possibilities that await you in this delightful property.
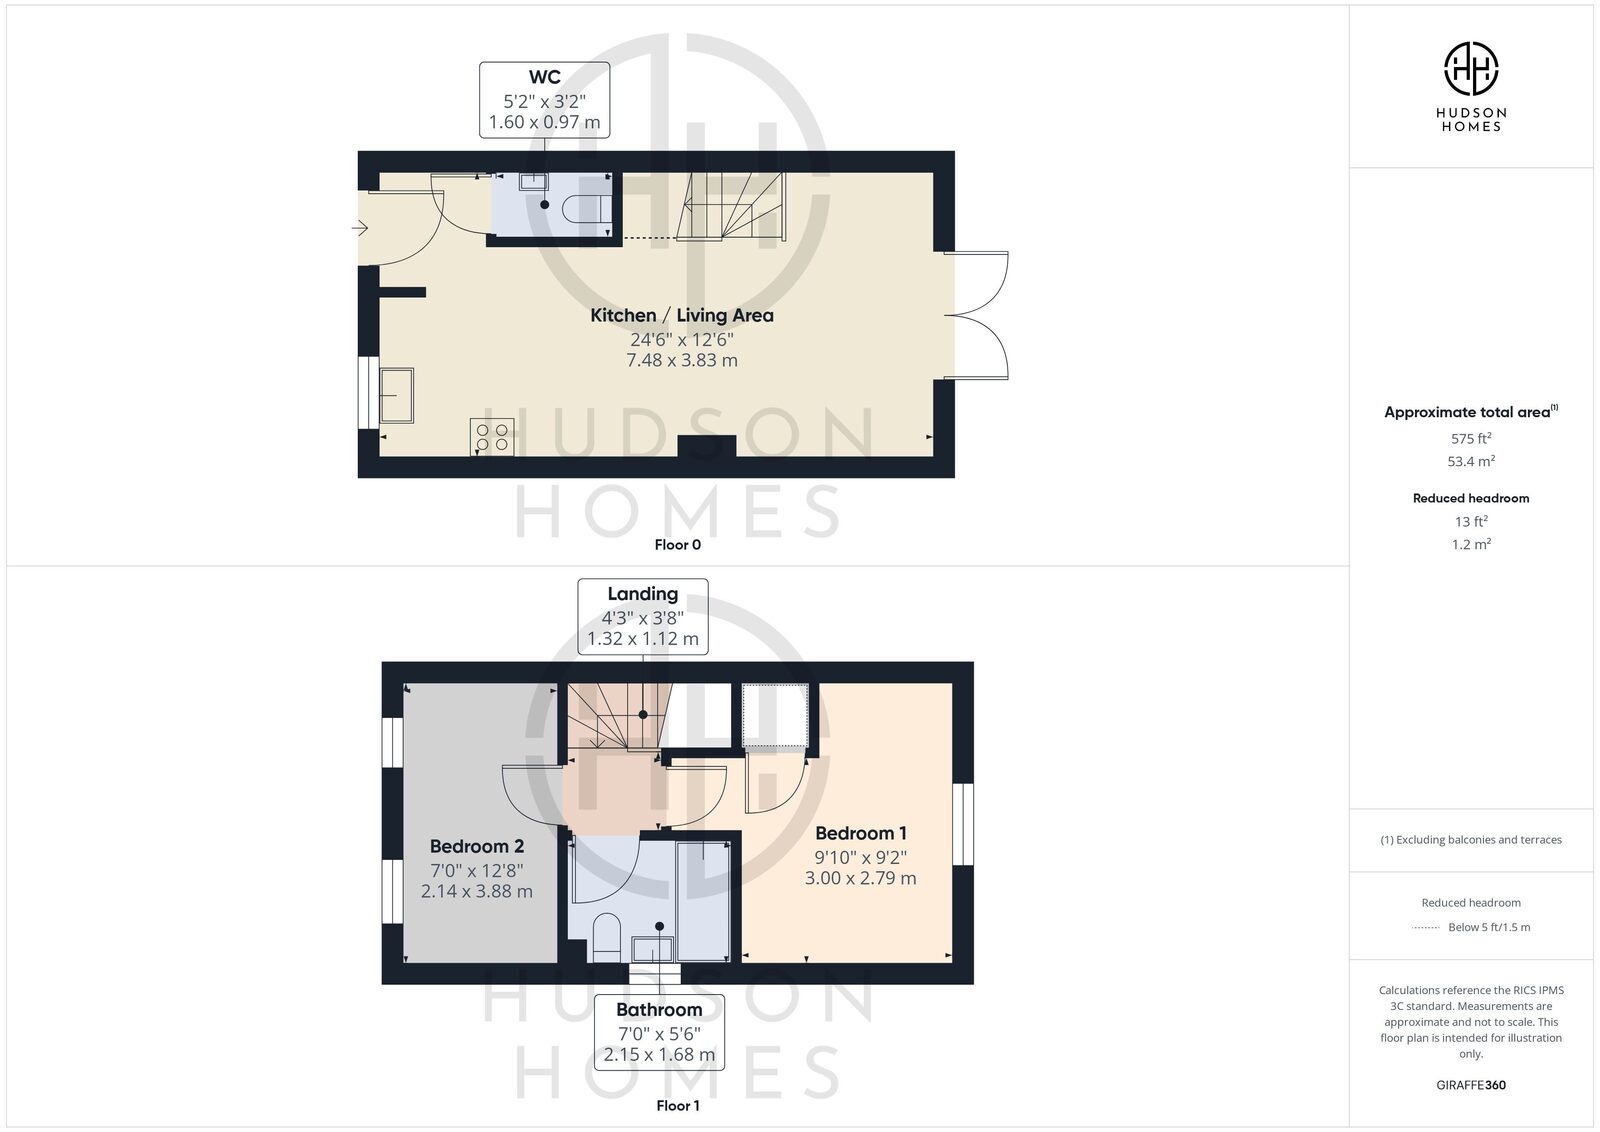
Kitchen/Living Area 24' 6" x 12' 7" (7.48m x 3.83m)
Cloakroom 5' 3" x 3' 2" (1.60m x 0.97m)
Landing 4' 4" x 3' 8" (1.32m x 1.12m)
Bedroom 1 9' 10" x 9' 2" (3.00m x 2.79m)
Bedroom 2 12' 9" x 7' 0" (3.88m x 2.14m)
Bathroom 7' 1" x 5' 6" (2.15m x 1.68m)
Documents & Features
- Parking: Driveway