5 Bed Detached House For Sale
£110,000
Property Address: Barrington Road, Stoneygate, Leicester View on map
Property Details
- Type: Residential / Detached House
- Bedrooms: 5
- Bathrooms: 2
- Listing Type: For Sale
Description
Property features
Five Bedroom Detached Home
Approx 3,455 Sq Ft Of Accommodation
Generous 0.38 Acre Plot
Principal Bedroom With En-Suite
Mature South-Facing Rear Garden
Ample Off-Road Parking For Approx Five Vehicles
Triple Garage With Power And Lighting
Scope For Alteration Or Extension (STPP)
Included On Local Heritage List
About this property
Set along the tree-lined Barrington Road in the heart of Stoneygate, this impressive five-bedroom detached home occupies a generous plot of approximately 0.38 acres and extends to over 3,400 square feet, offering an exceptional sense of space, character and versatility.
Set well back from the road, the property is approached via a deep, established frontage, where a sweeping driveway provides ample off-road parking for multiple vehicles, alongside a triple garage. From the outset, there is a real feeling of privacy and arrival.
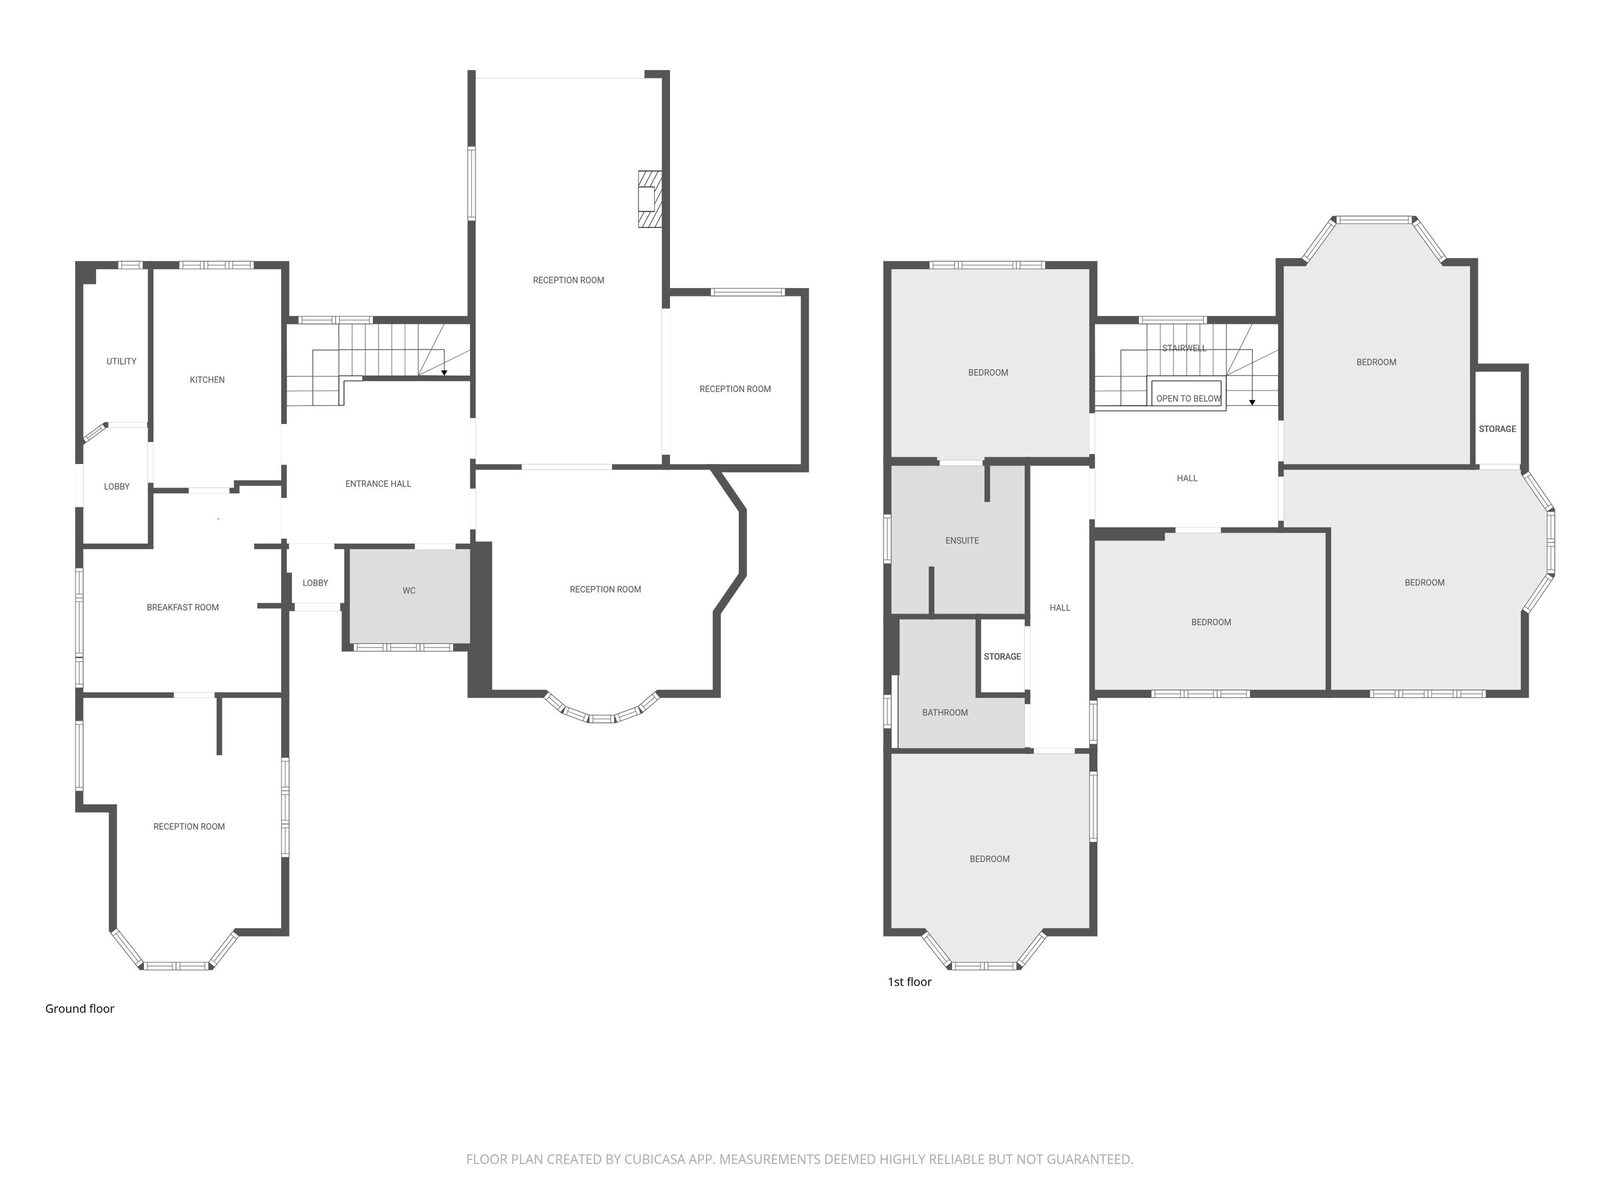
Inside, this is a house that has been a much-loved family home, designed to adapt effortlessly to both everyday living and large-scale entertaining. The welcoming reception hall, staircase and galleried landing are flooded with natural light, setting the tone for the space that follows. The ground floor offers a marble panelled cloakroom with exceptional wardrobe capacity, a series of flexible reception rooms, with two sets of double doors allowing the bay-windowed dining room and lounge to be opened up into one impressive space. Together, these rooms have comfortably hosted up to 60 seated guests, centred around a modern French open fireplace that creates a warm and inviting atmosphere during the winter months. Patio doors open directly onto the garden, strengthening the connection between inside and out.
The kitchen that overlooks the rear garden serves as a practical hub of the home, it is fully fitted with a range of units, a Corian work surface including Corian sinks, integrated appliances, and a breakfast bar, with access through to a separate utility room and side lobby.
One of the standout features throughout the house is the exceptional level of built-in storage. All five bedrooms benefit from floor-to-ceiling wardrobes with high-quality fittings, while three bedrooms also include fitted desk units, ideal for study or home working. Beautifully crafted bookcases and bespoke wooden storage units are found throughout, offering both practicality and character in equal measure. Secondary double glazing has also been installed throughout the house.
Upstairs, the galleried landing leads to five well-proportioned bedrooms. The principal bedroom enjoys wall-to-wall fitted wardrobes and an en-suite bathroom, while the remaining bedrooms are served by a family bathroom, providing ample space for family life and visiting guests.
Outside, the gardens are truly something special. Enjoying a desirable south-facing aspect, they have been thoughtfully designed to offer both structure and a sense of discovery. Gated access to the front and rear leads along a side run, where there is an outside WC. A beautifully tiled sun terrace provides the perfect place to sit and relax, before steps lead up to a beautifully arranged garden, mainly laid to lawn with well-stocked borders.
Over time, the current owners have created a remarkable landscape, planting over 100 varieties of trees, including a mature eucalyptus, two giant redwoods, a lateral growing cedar and a striking Ginkgo Biloba, alongside a range of fruit trees. The garden continues to reveal itself as you explore, with changing views and peaceful corners throughout. Additional features include a garden pool, a charming dovecote, and a large gas-heated greenhouse with a mature grapevine, ensuring year-round interest and enjoyment.
The property is included on the local heritage list and offers scope for alteration or extension, subject to the necessary consents, presenting an exciting opportunity for future owners to shape and evolve the home over time.
Read full description
Key details
Broadband: up to 5500mbps
Parking: Garage, Driveway
3455ft2 floor area
14693ft2 plot size
Freehold
Council tax band G
Documents & Features
- Parking: Driveway
- Garden: Rear Garden