6 Bed Detached House For Sale
£950,000
Property Address: Spencefield Lane, Evington, Leicester View on map
Property Details
- Type: Residential / Detached House
- Bedrooms: 6
- Bathrooms: 4
- Listing Type: For Sale
Description
Property features
Situated on the highly desirable Spencefield Lane
Detached Purpose-Built Annexe
Substantial Off-Road Parking
Stunning Orangery
Main Property with Four Bedrooms, Two En-Suites & Main Bathroom
Annexe with Two Bedrooms, Dressing Room & Shower Room
Extensive Built-In Storage
EV Charging Point
About this property
Multi-Generational Luxury on Spencefield Lane
Presenting a rare and magnificent opportunity to acquire a substantially extended, executive four-bedroom detached family residence, complete with a separate, purpose-built detached two/three-bedroom annexe. Situated in the highly regarded and prestigious suburb of Evington, Leicester, this property has been meticulously designed to accommodate large or multi-generational families looking for uncompromised space, style, and versatility.
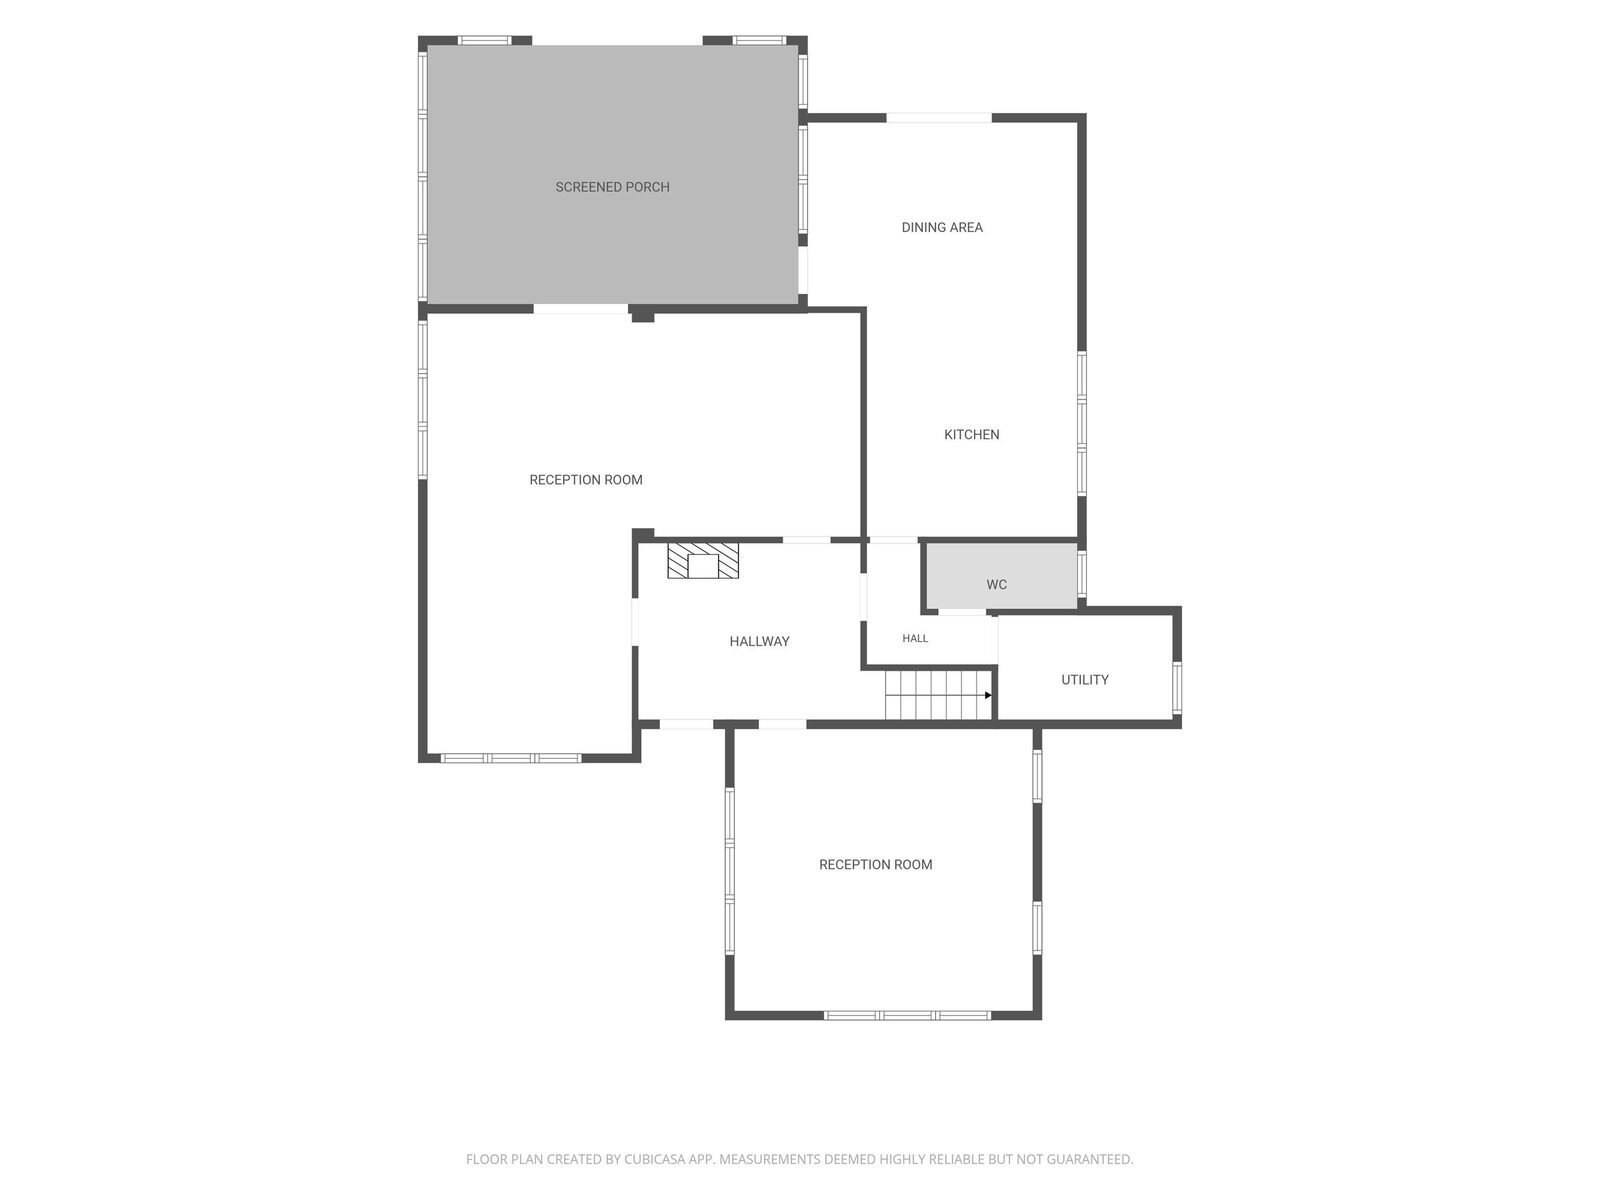
The Main Residence Upon entering through the glazed front door, you are greeted by an incredibly grand and welcoming entrance hall, characterised by its exquisite herringbone parquet flooring and a striking chimney breast with a stone surround and hearth. From here, the accommodation flows effortlessly. The primary L-shaped reception room is vast yet retains a cosy ambiance, illuminated by windows to the front and side elevations and opening directly into the Orangery. A separate second reception room offers a wonderful alternative living area.
The heart of the home is undoubtedly the stunningly appointed dining kitchen. Spanning over 7 metres in length, it is lined with solid worktops and well-maintained oak-effect cabinetry. The focal point is a grand centre island featuring an ingenious combination of a 4-ring ceramic hob alongside two independent gas hobs—delivering the ultimate cooking experience—complete with an extended breakfast bar. Seamlessly connected is a magnificent 5.9m Orangery, acting as a further reception room with its central skylight lantern, ceramic tiling, and bi-folding doors. A practical separate utility room and a modern downstairs cloakroom/WC complete the ground floor.
Upstairs, the impressive first floor landing benefits from its own bright seating area. There are four generous bedrooms, three of which boast extensive ranges of high-quality built-in wardrobes. Bedroom One and Bedroom Two both enjoy the added luxury of en-suite shower rooms featuring rainfall shower heads. The remaining bedrooms are serviced by a modern, well-equipped family bathroom complete with twin skylights.
Council Tax Band G
The Detached Annexe Entirely detached from the main home and purpose-built within the grounds, the annexe represents the ultimate asset for modern living. Ideal for independent teenagers, elderly relatives, or an expansive home business setup, it comprises a brilliant open-plan lounge and kitchen fitted with sleek grey units and integrated cooking facilities. The single-storey layout hosts two bedrooms, a third room ideal as a dressing room or potential child's bedroom, a modern shower room, and an additional independent WC.
The rear garden is beautifully landscaped, offering a large paved patio area for outdoor dining, leading to a meticulously manicured lawn wrapped in mature, established flower beds. A substantial timber outbuilding provides additional storage. To the front, the property sits securely back from the road behind mature privacy hedging, revealing an extensive driveway capable of parking approximately 12 vehicles.
Internal viewing is essential to fully appreciate the sheer scale, standard of finish, and unique multi-dwelling lifestyle on offer.
Council Tax Band A
Collapse
Documents & Features
- Parking: Driveway
- Garden: Rear Garden