5 Bed Detached House For Sale
£850,000
Property Address: Westernhay Road, Stoneygate, Leicester View on map
Property Details
- Type: Residential / Detached House
- Bedrooms: 5
- Bathrooms: 2
- Listing Type: For Sale
Description
Property features
Architecturally Designed Detached Home
Accommodation Across Three Floors
Five Double Bedrooms
Bathroom, Shower Room & Ground Floor WC
Open-Plan Living Kitchen Dining Room
Landscaped Southwesterly Rear Garden
Two Driveways & A Garage
Character Features Throughout
Log Burners To Reception Spaces
Sought-After Stoneygate Location
About this property
Positioned along the sought-after Westernhay Road in the heart of Stoneygate, this architecturally designed detached residence offers spacious and versatile accommodation across three floors, blending character features with contemporary family living. Occupying a particularly desirable position along this quiet residential road of just seven homes, the property enjoys a tucked-away setting neighbouring the well-regarded Leicestershire Lawn Tennis and Squash Club, offering a peaceful and established environment with the benefit of a long-standing, prestigious sporting facility nearby.
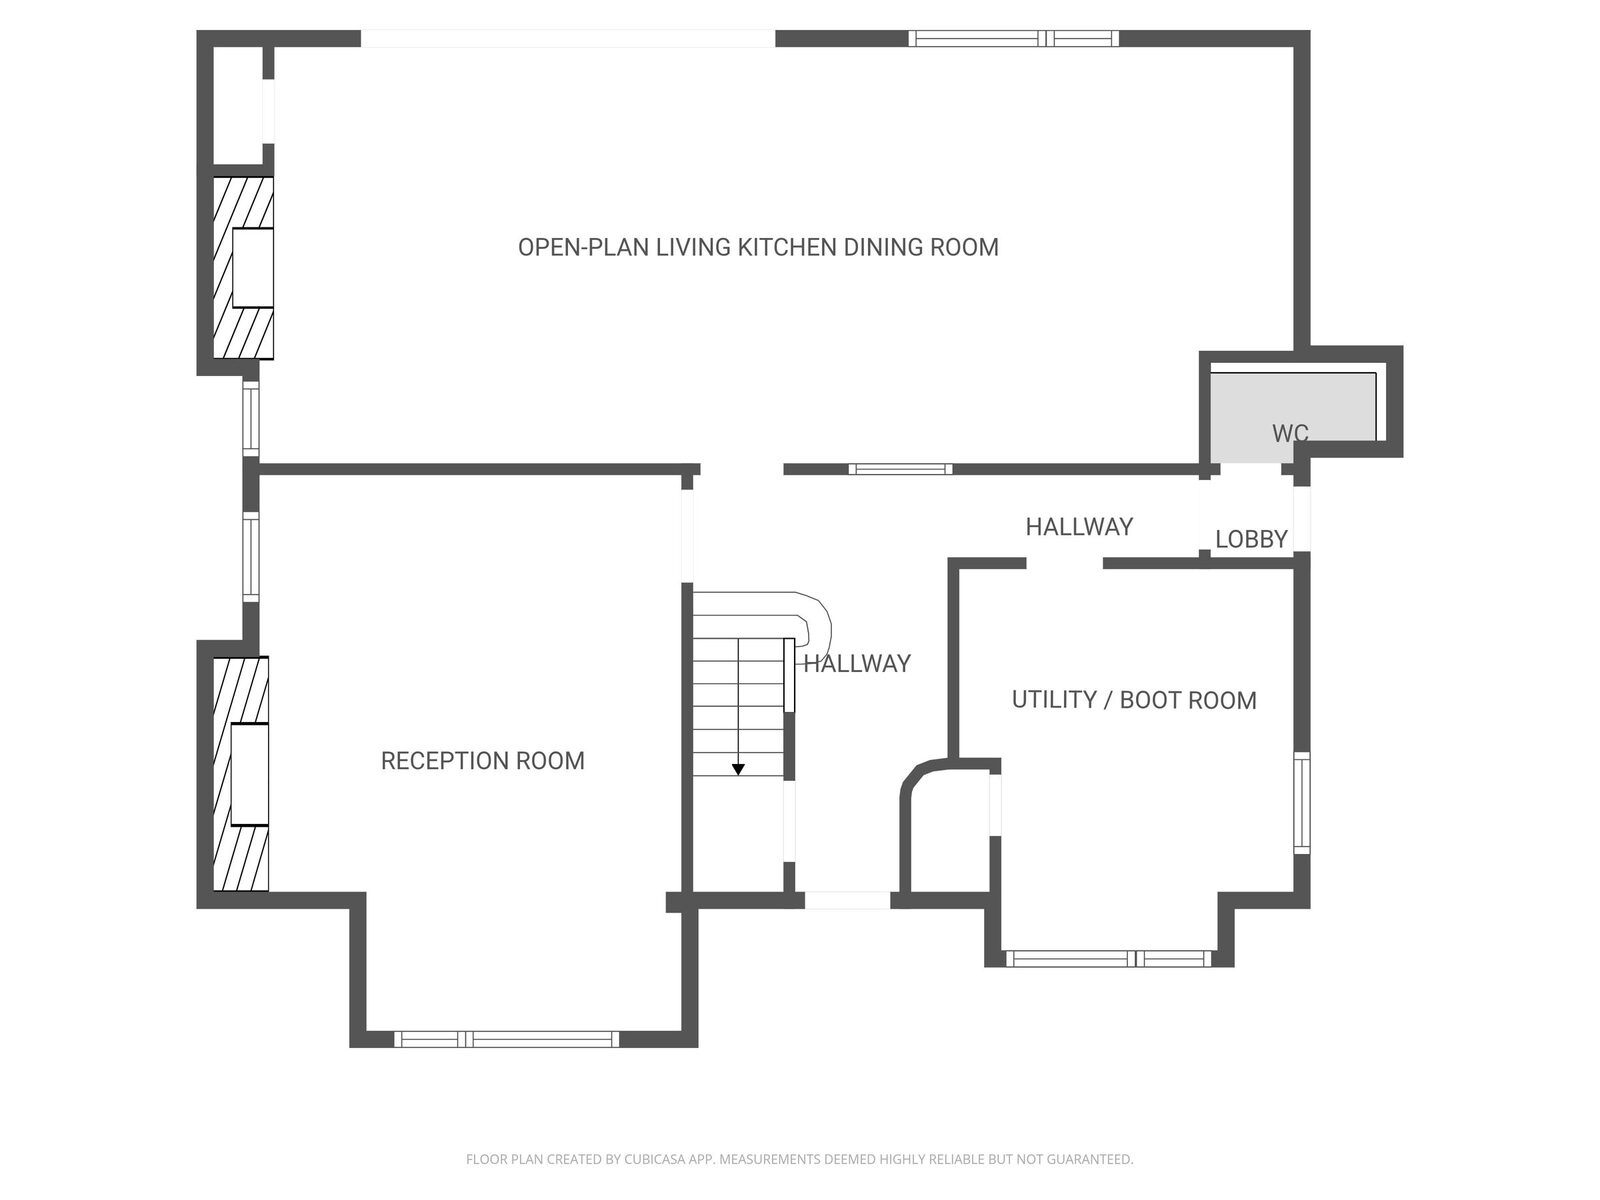
The property is approached via two driveways with established frontage and gated access leading to the garage. Internally, the home opens into an entrance lobby and welcoming hallway with wooden flooring and useful under-stairs storage.
To the front of the property, the reception room enjoys dual-aspect windows, a feature log burner, picture rail detailing, and wooden flooring, creating a warm and inviting living space. The heart of the home is the impressive open-plan living kitchen dining room spanning the rear of the property. Designed for modern family life and entertaining, this space features full-height sliding doors opening onto the rear garden, a further log burner, fitted kitchen with integrated Neff appliances, wine fridge, and ample storage throughout.
The first floor offers three well-proportioned double bedrooms alongside a family bathroom fitted with a bath and rainfall shower over. The second floor provides two further double bedrooms and a separate shower room, offering flexibility for growing families, guests, or home working.
Outside, the landscaped rear garden enjoys a southwesterly aspect and has been thoughtfully arranged with paved seating areas, lawned sections, raised flower beds, mature trees and hedging for privacy, together with a greenhouse, shed, and brick-built store.
Further benefits include a garage with power and lighting, a ground-floor WC, double glazing, and generous built-in storage throughout the home.
Situated within easy reach of local schooling, Leicester city centre, boutique shopping along Allandale Road and Queens Road, together with nearby transport links, the property offers a well-balanced combination of character, space, and location.
Documents & Features
- Parking: Garage, Driveway
- Garden: Rear Garden