Showing 1-18 of 90 results
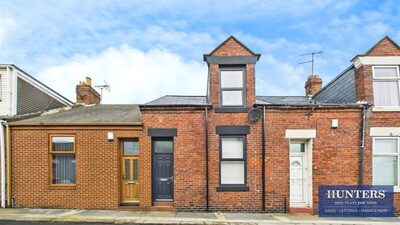
3 Bed House in Sunderland SR4 To Rent
£900 pcm
Violet Street , Sunderland, Newcastle SR4
Property Description * PLEASE VIEW VIRTUAL TOUR AND FLOOR PLAN * 3 BEDROOM * £900 PER MONTH * £900 DEPOSIT * NEW KITCHEN * NEW BATHROOM * COUNCIL TAX BAND - A * EPC RATING - D * This stunning three-bedroom terraced cottage is available to let in a well-connected residential area of Sunderland, offering convenient access to local amenities, public transport links and nearby parks. The property includes two reception rooms. The first reception room features a modern vertical radiator, providing a contemporary finish and efficient heating. The second reception room offers built-in storage, contributing to practical day-to-day living and flexible use as a living or dining space. (12'0" x 13'6") Dining Room 2.75 x 4.13 (9'0" x 13'6") Bedroom 3 1.97 x 3.11 (6'5" x 10'2") Kitchen 1.81 x 3.52 (5'11" x 11'6") Sunroom 3.13 x 1.09 (10'3" x 3'6") Bathroom 2.17 x 3.15 (7'1" x 10'4") Landing 0.86 x 0.92 (2'9" x 3'0") Bedroom 1 3.35 x 3.10 (10'11" x 10'2") Bedroom 2 4.65 x 2.07 (15'3" x 6'9") There is a brand new kitchen fitted with modern appliances and a tiled floor, complemented by a modern vertical radiator. This creates a functional cooking space with easy-to-clean surfaces and efficient warmth. The new bathroom presents a modern bathroom suite with walk-in rain shower, modern tiles and a heated towel rail. The upstairs master bedroom includes built-in wardrobes, maximising storage space. A further double bedroom with storage and a single bedroom downstairs complete the accommodation, making this property suitable for families or sharers, including those seeking university accommodation. The house is well placed for Sunderland’s local amenities, including nearby shops, cafés and services on the surrounding streets and within Sunderland city centre. Nearby parks provide accessible green space for leisure and recreation. Public transport connections are a key advantage. Local bus routes operate within walking distance, linking to Sunderland city centre and surrounding districts.
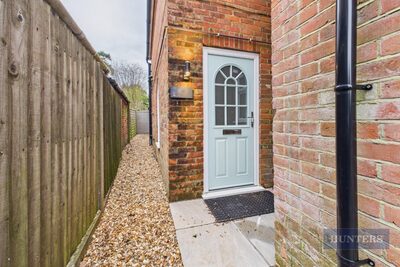
3 Bed House in Bassett SO16 For Sale
£350,000
Winchester Road , Bassett, Southampton SO16
Standout Features Off street parking Two Bathrooms Modern 3 bed property Open plan Kitchen Diner Two double bedrooms Open planned living Large Rear Garden Full Modern Bathroom French Double Doors leading to Large Garden White Goods Property Description Material Information - Southampton Tenure Type; -Leasehold 900 year lease to be granted to the buyer once the property has been sold (Current Lease 95 years). -Ground Rent: £0 -Council Tax Band : A Additional Information Tenure: Leasehold Lease Years Remaining: 900 Council Tax Band: A Rooms Material Information - Southampton Tenure Type; -Leasehold 900 year lease to be granted to the buyer once the property has been sold (Current Lease 95 years). -Ground Rent: £0 -Council Tax Band : A
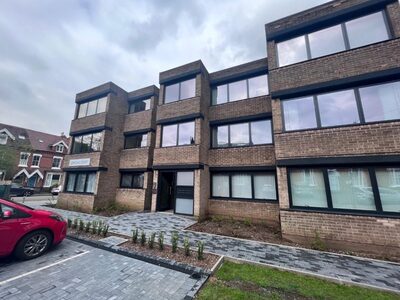
1 Bed Flat Apartment in Harborne B17 To Rent
£1,145 pcm
Lonsdale Court, Serpentine Road , Harborne, Birmingham B17
Let Available Date Available: 23/02/2026 Standout Features Superb One Bedroom Apartment Newly Refurbished to the Highest Standard Good Transport Links into Birmingham City Centre High Specification Fixtures and Fittings Superb Landscaped Communal Gardens Located close to University and QE Medical Complex Karndean Flooring Throughout 'Siemens' Integrated Kitchen Appliances Included Window Cleaning and Garden Maintenance included Graphite Work Surfaces & Breakfast Bar Property Description A bright and spacious one bedroom apartment completely refurbished to the highest standard. This stunning apartment includes oak joinery and Karndean flooring throughout and CAT 5E data points in living and bedroom areas. The apartment also has the additional benefit of wonderfully landscaped communal gardens providing ample outdoor space. The property briefly comprises entrance hall, lounge, kitchen with breakfast bar and large double bedroom with comprehensive built-in wardrobe. Ideally positioned to access Harborne Village, Queen Elizabeth Medical Complex and Birmingham City Centre. Onsite off-road secure parking (not included and by way of separate licence) Available from 23rd February 2026 Additional Information Council Tax Band: B Rooms ENTRANCE HALL Comprising voice intercom, storage cupboard containing brand new hot water cylinder and heating system, separate utility room housing 'Siemens' washer/dryer and access to all accommodation. LOUNGE Comprising double glazed window to front aspect with panel radiator under and multiple wall sockets and TV/data points. 4.22m x 3.28m KITCHEN A high specification fully fitted kitchen with a double glazed window to rear aspect and underfloor heating, complete with wall and base units, granite work surfaces and breakfast bar, stainless steel sink, full range of Siemens integrated kitchen appliances including dishwasher and fridge freezer, multi function oven with induction hob and matching extractor above. 2.90m x 2.26m BEDROOM Double bedroom with double glazed window to rear aspect and panel radiator under and a range of USB compatible wall sockets. 3.51m x 3.25m SHOWER ROOM Fully tiled shower room comprising grey porcelain tiles throughout, low level 'Duravit' WC and vanity sink unit, walk-in enclosed shower cubicle with 'Aqualisa' electric shower, chrome heated towel rail, extractor fan and underfloor heating, COMMUNAL GARDENS Wonderful and spacious landscaped garden area with lawn space and seating.
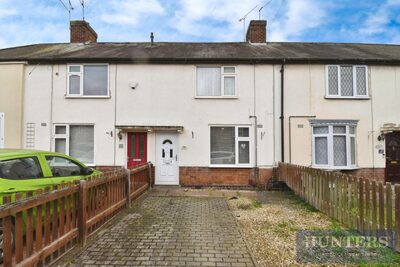
2 Bed House in Wigston LE18 For Sale
£169,995
Harcourt Road , Wigston, Leicestershire LE18
Standout Features No upward chain Two double bedrooms Living room Kitchen Three piece bathroom suite Garden to rear Off-road parking Close to local shops Local schools and amenities Property Description Living Room (3.63m x 3.63m) Kitchen (2.46m x 3.76m) Hallway Bedroom 1 (2.84m x 4.70m) Bedroom 2 (3.30m x 2.84m) Bathroom (1.83m x 1.96m) Rear Garden Additional Information Tenure: Freehold Council Tax Band: A Rooms Living Room 3.63m x 3.63m (11'11" x 11'11" ) Kitchen 2.46m x 3.76m (8'1" x 12'4" ) Hallway Bedroom 1 2.84m x 4.70m (9'4" x 15'5" ) Bedroom 2 3.30m x 2.84m (10'10" x 9'4" ) Bathroom 1.83m x 1.96m (6' x 6'5" ) Rear Garden
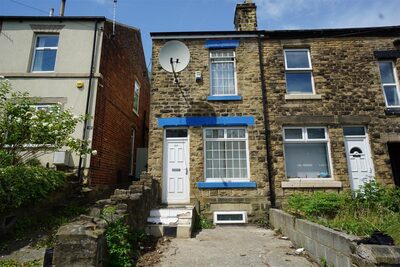
4 Bed Semi Detached in Crookes S10 To Rent
£1,250 pcm
Springvale Road , Crookes, Sheffield S10
Standout Features FOUR BEDROOM SEMI-DETACHED HOUSE PART-FURNISHED POPULAR RESIDENTIAL AREA EXTENDED FITTED KITCHEN EXCELLENT STORAGE AND SPACE THROUGHOUT GAS CENTRAL HEATING AND DOUBLE GLAZING COUNCIL TAX BAND A EPC RATING D Property Description HUNTERS CROOKES are delighted to market this four bedroom semi detached house located in the popular residential area of S10. Having great local amenities and transport links across the city, the part furnished property briefly comprises; spacious front facing lounge with access through to a dining area and large extended modern fitted kitchen. There is also a downstairs W.C and access to a usable cellar which is great for extra space and storage. To the first floor are two bedrooms and a part tiled bathroom with shower over bath. To the second floor is a further two bedrooms. Off road parking available to the front whilst access to the property can also be gained through a side door.
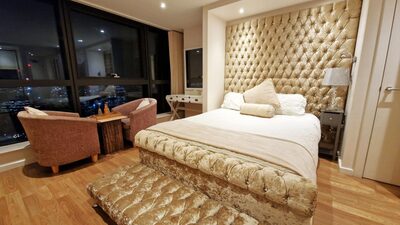
Flat Apartment in Holbeck LS11 To Rent
£800 pcm
Bridgewater Place, Victoria Rd , Holbeck, Leeds LS11
Standout Features ONE BED STUDIO 29TH FLOOR STANDARD 5 WEEKS RENT SECURITY DEPOSIT SWEEPING CITY VIEWS EPC: B COUNCIL TAX BAND: A ON SITE GYM STYLISH STUDIO AVAILABLE IN DECEMBER Property Description This beautifully furnished 29th Floor property is not to be missed! With large and luminous windows , you will struggle to beat the city views this apartment offers. Bridgewater Place is a prestigious development just a short walk from the city station and city centre. The development has on site amenities including a Tesco Express, Starbucks and Anytime Fitness Gym. AVAILABLE IN DECEMBER - call us today to book a viewing on 0113 218 2448!
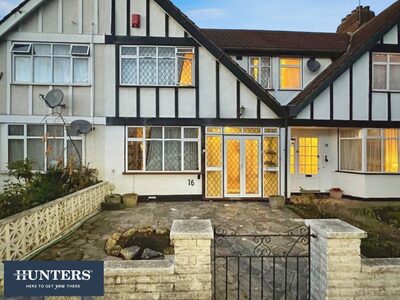
3 Bed House in Harrow HA3 To Rent
£2,600 pcm
Darcy Drive, , Harrow, London HA3
Standout Features Three Bedrooms Garden Garage Glebe Primary School walking distance EPC 'C' Council Tax 'D' Brand New Bathroom New Kitchen Cabinets Property Description Welcome to Darcy Drive, Harrow—an inviting three-bedroom house available to let Now. Perfect for families, this lovely home boasts two generously sized reception rooms, providing plenty of space for both relaxing evenings and entertaining guests. The bright kitchen flows seamlessly into the conservatory, which offers a delightful space overlooking the rear garden—ideal for enjoying morning coffee or spending time with family. Situated in the sought-after Kenton area, you’re just moments from local amenities, public transport, and places of worship. Don’t miss your chance to secure this lovely family home—call 0203 667 1333 today to arrange your viewing! Additional Information Council Tax Band: D
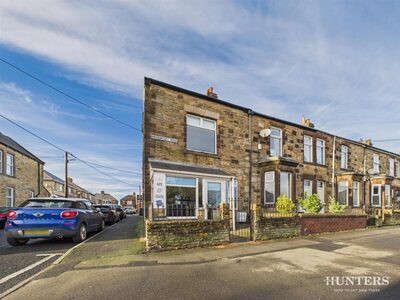
4 Bed Terraced House in Consett DH8 For Sale
£159,950
Medomsley Road, Consett , Consett, Durham DH8
Standout Features VERSATILE MIXED-USE OR LIVE-WORK POTENTIAL END OF TERRACE WITH COMMERCIAL VISIBILITY FOUR BEDROOMS INCLUDING THREE DOUBLES THREE RECEPTION ROOMS WITH FIREPLACES BRIGHT MAIN RECEPTION WITH LARGE WINDOWS GOOD CONDITION, READY FOR OCCUPATION CLOSE TO SHOPS, CAFES AND AMENITIES NEAR SCHOOLS FOR FAMILY CONVENIENCE ACCESS TO PARKS, WALKING AND CYCLING ROUTES STRONG ROAD AND PUBLIC TRANSPORT LINKS Property Description Additional Information Tenure: Freehold Mortgage calculator Price 159950 Repayment Term 25 Interest Rate 5.5 Monthly Repayments: £982.23
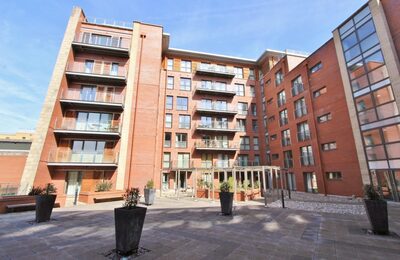
1 Bed Flat Apartment in Broomhall S11 To Rent
£800 pcm
Porter Brook House, Ecclesall Road , Broomhall, Sheffield S11
Let Available Date Available: Now Standout Features ONE BEDROOM APARTMENT FULLY FURNISHED AVAILABLE 10/02/2025 PRIME LOCATION JUST OFF ECCLESALL ROAD ENERGY PERMORMANCE RATING B COUNCIL TAX BAND A BALCONY Property Description *AVAILABLE 10/02 February* ONE BEDROOM APARTMENT IN WARDS BREWERY, ECCLESALL ROAD Hunters are delighted to bring to market this one bedroom apartment in the popular Wards Brewery complex, located in between two of Sheffield's most vibrant road's - Ecclesall Road and London Road. The location of this property means that residents benefit from fantastic transport links through the city, as well as a vast array of different bars, restaurants, and other venues suitable for all. This one bedroom apartment is offered on a fully furnished basis, and briefly comprises of; entrance hallway with storage cupboard and building intercom, to the left is the open plan kitchen and living area, comprising of an electric hob, oven, fridge freezer and microwave, and in the living area is a table and chairs, sofa, TV stand with flat screen TV, as well as a balcony out of the patio doors. Through the rest of the apartment is the bedroom, which comes furnished with a double bed, wardrove, bedside unit, and further storage cupboard, and finally a bathroom with a shower-over-bath. Additional Information Council Tax Band: A
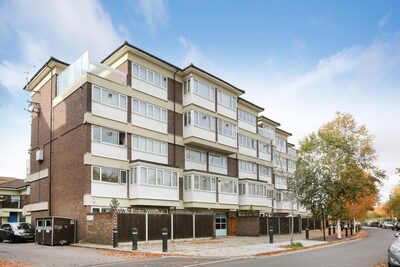
1 Bed Flat Apartment in Lambeth SW9 To Rent
£1,750 pcm
Holland Grove , Lambeth, London SW9
Available: 04/02/2026 Standout Features CENTRAL LOCATION EXCELLENT CONDITION SEPARATE RECEPTION UNFURNISHED NEARBY AMENITIES EXCELLENT TRANSPORT LINKS Property Description Material Information Material Information: - Electricity Supply: Alternating Current - Heating: Gas Central Heating - Water Supply: Mains Water Supply - Sewage: Mains Sewage - Broadband: Standard, Superfast Fibre and Gfast Fibre are available. - Mobile: Ofcom Checker shows EE, Three, 02 and Vodafone all have voice and data availability in this area. Local Authority – Lambeth Council Tax Band - A Utilities Electricity: Mains Supply Sewerage: Mains Supply Heating: Gas Central
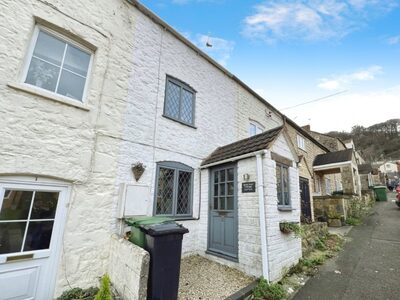
2 Bed Terraced House in Dursley GL11 For Sale
£235,000
Union Street , Dursley, Gloucestershire GL11
Standout Features Charming two-bedroom terraced cottage Located on the popular Union Street in the heart of Dursley Full of character and arranged over three floors Front porch entrance adding to the cottage appeal Cosy living room with wood-burning stove and exposed brickwork Rear well-laid-out kitchen with stable door leading to the garden Walking distance to amenities and countryside walks First floor bedroom and family bathroom Second floor main bedroom offering a peaceful retreat On-street parking available nearby Property Description Entrance Porch Front door leading into porch with tiled floor and window, door leading into: Living Room Window to the front, feature fireplace with wood-burning stove, exposed stone wall, radiator and spiral staircase leading to first floor. Kitchen Range of fitted units with worktop surfaces, sink unit with mixer tap, fitted oven and hob with extractor hood over, part tiled walls and floor, wall mounted gas boiler, stable door to garden. First Floor Built in storage cupboard, stairs leading to second floor. Bedroom Window to the front and radiator. Bathroom Suite comprising of bath with shower over, wash hand basin, low flush wc, window, part tiled walls and radiator. Second Floor Bedroom With window and velux window, exposed stone walls, fitted storage and radiator. Outside Enclosed rear garden with lawn, patio and storage shed. Anti-Money Laundering (AML) Compliance Estate agents operating in the UK are legally required to carry out Anti-Money Laundering (AML) checks in line with regulations set by HM Revenue and Customs (HMRC). At Hunters Dursley, we use Moverly to facilitate these checks as part of our commitment to compliance and transparency. It is mandatory for both buyers and sellers to complete AML verification before a property transaction can proceed. A fee will be charged for each individual AML check carried out. Additional Information Tenure: Freehold Council Tax Band: B Rooms Entrance Porch Front door leading into porch with tiled floor and window, door leading into: Living Room Window to the front, feature fireplace with wood-burning stove, exposed stone wall, radiator and spiral staircase leading to first floor. Kitchen Range of fitted units with worktop surfaces, sink unit with mixer tap, fitted oven and hob with extractor hood over, part tiled walls and floor, wall mounted gas boiler, stable door to garden. First Floor Built in storage cupboard, stairs leading to second floor. Bedroom Window to the front and radiator. Bathroom Suite comprising of bath with shower over, wash hand basin, low flush wc, window, part tiled walls and radiator. Second Floor Bedroom With window and velux window, exposed stone walls, fitted storage and radiator. Outside Enclosed rear garden with lawn, patio and storage shed. Anti-Money Laundering (AML) Compliance Estate agents operating in the UK are legally required to carry out Anti-Money Laundering (AML) checks in line with regulations set by HM Revenue and Customs (HMRC). At Hunters Dursley, we use Moverly to facilitate these checks as part of our commitment to compliance and transparency. It is mandatory for both buyers and sellers to complete AML verification before a property transaction can proceed. A fee will be charged for each individual AML check carried out. Utilities Broadband: Fibre to Premises Heating: Gas Central
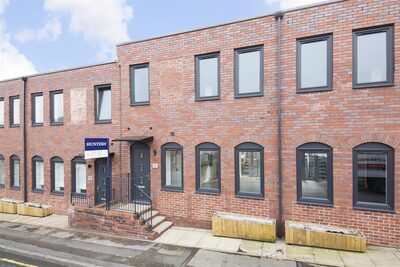
2 Bed Terraced House in Little London LS2 To Rent
£1,200 pcm
Melbourne Street , Little London, Leeds LS2
Available: Now Standout Features IMMACULATE NEW BUILD PROPERTY TWO BEDROOM HOUSE SUPERB SUN TERRACE GARDENS TO THE REAR PRIVATE PARKING DOWNSTAIRS W/C TWO BATHROOMS UNFURNISHED AVAILABLE NOW HOLDING DEPOSIT REQUIRED Property Description IMMACULATE NEW BUILD PROPERTY – TWO BEDROOM HOUSE – SUPERB SUN TERRACE – GARDENS TO THE REAR – PRIVATE PARKING – DOWNSTAIRS W/C – TWO BATHROOMS – UNFURNISHED - AVAILABLE NOW – HOLDING DEPOSIT REQUIRED ENTRANCE HALL (2.44(MAX) - 1.42 (MAX)) Radiator and stairs to the upper level. LOUNGE KITCHEN DINING ROOM (7.01(MAX) - 15 (MAX)) LOUNGE DINING AREA Radiator and double doors to the rear yard. KITCHEN AREA Integral fridge freezer, integral dish washer, fan oven, hob with extractor over, inset stainless steel sink with drainer and a range of wall and base units. DOWNSTAIRS W/C (2.95 (MAX) - 1.52(MAX)) Boiler, wash hand basin and w/c. LANDING (4.11 (MAX) - 2.79 (MAX)) Radiator, stairs to the lower level and door to the terrace. MASTER BEDROOM (3.05- 2.59) Radiator, ENSUITE (2.59 - 1.22) Tiled shower cubicle with glass enclosure, heated towel rail, wash hand basin and w/c. BEDROOM TWO (3.58 - 2.92) Radiator. HOUSE BATHROOM (2.92 (MAX) - 1.90 (MAX)) Panel bath with shower over and glass enclosure, heated towel rail, wash hand basin and w/c. TERRACE (5.44 (MAX) - 4.19 (MAX)) With stairs leading down to the rear yard. REAR YARD Mainly tarmacked with a store shed and a gate to the rear. CAR PORT With parking for one vehicle and charging point for an electric vehicle. Rooms ENTRANCE HALL Radiator and stairs to the upper level. 2.44m(MAX) - 1.42m (MAX) LOUNGE KITCHEN DINING ROOM 7.01m(MAX) - 15 (MAX) LOUNGE DINING AREA Radiator and double doors to the rear yard. KITCHEN AREA Integral fridge freezer, integral dish washer, fan oven, hob with extractor over, inset stainless steel sink with drainer and a range of wall and base units. DOWNSTAIRS W/C Boiler, wash hand basin and w/c. 2.95m (MAX) - 1.52m(MAX) LANDING Radiator, stairs to the lower level and door to the terrace. 4.11m (MAX) - 2.79m (MAX) MASTER BEDROOM Radiator, 3.05m- 2.59m ENSUITE Tiled shower cubicle with glass enclosure, heated towel rail, wash hand basin and w/c. 2.59m - 1.22m BEDROOM TWO Radiator. 3.58m - 2.92m HOUSE BATHROOM Panel bath with shower over and glass enclosure, heated towel rail, wash hand basin and w/c. 2.92m (MAX) - 1.90m (MAX) TERRACE With stairs leading down to the rear yard. 5.44m (MAX) - 4.19m (MAX) REAR YARD Mainly tarmacked with a store shed and a gate to the rear. CAR PORT With parking for one vehicle and charging point for an electric vehicle.
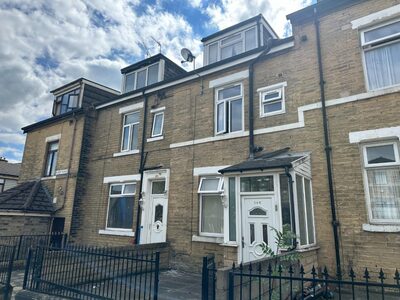
4 Bed House in Lidget Green BD7 To Rent
£1,100 pcm
Rugby Place , Lidget Green, Bradford BD7
Let Available Date Available: 12/01/2026 Standout Features DEPOSIT ALTERNATIVE AVAILABLE MODERN FINISH SPACIOUS LIVING ROOM MODERN KITCHEN DINER FOUR BEDROOMS FITTED WARDROBES MODERN BATHROOM ADDITIONAL SHOWER ROOM PAVED GARDEN & YARD EPC RATING E Property Description A spacious and recently modernised, part furnished, four bedroom property set over 4 floors. The property briefly comprises; entrance hall, spacious living room, modern kitchen diner, four bedrooms, bathroom with three piece bathroom suite and shower over bath plus additional shower room. There is a paved from garden area and rear yard. DEPOSIT ALTERNATIVE AVAILABLE. EPC Rating E. *This property is available with a Deposit Alternative which means that instead of paying a traditional five weeks security deposit, you pay a fee of one week’s rent +VAT (minimum £120 + VAT) to become a member of a deposit free renting scheme which significantly reduces the up-front costs. This fee is non-refundable and is not a deposit so cannot be used towards covering the cost of any future damage* Additional Information Council Tax Band: A
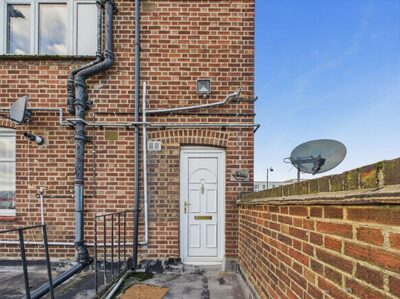
1 Bed Flat Apartment in Hayes UB3 For Sale
£165,000
Cotmans Cl , Hayes, London UB3
Second Floor Flat Highstreet Location One Bedroom Separate Reception Room Separate Kitchen area Separate Family Bathroom Walking Distance to Local Amenities, Schools & Transport Links Viewing Highly Advised EPC Rating: D Rear Stair Access Property Description A well-positioned second floor flat located in a prime high street location, offering excellent convenience and accessibility. The accommodation comprises one bedroom, a separate reception room, a separate kitchen area, and a separate family bathroom, providing clearly defined living spaces. The layout is practical and well-suited to first-time buyers, professionals, or investors. Further benefits include rear stair access, adding to the functionality of the property. The flat is situated within walking distance of local amenities, schools, and transport links, with a variety of shops, supermarkets, and bus routes on the doorstep, as well as easy access to Hayes & Harlington Station and surrounding areas. Additional Information Tenure: Leasehold Lease Years Remaining: 60 Service Charge: £600 per year Council Tax Band: B
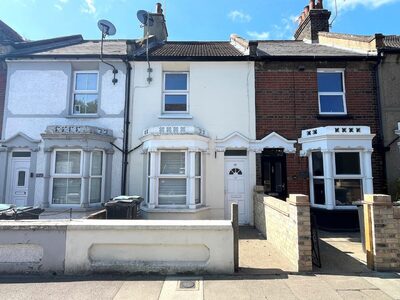
3 Bed Terraced House in Gravesend DA11 For Sale
£280,000
Dover Road, Northfleet , Gravesend, Kent DA11
Standout Features THREE BEDROOMS LOUNGE DINING ROOM KITCHEN BATHROOM GARDEN CHAIN FREE EPC RATING E Property Description LOUNGE (3.79m x 3.71m) DINING ROOM (3.71m x 3.28m) KITCHEN (2.48m x 2.06m) BATHROOM (2.06m x 1.93) BEDROOM 1 (3.71m x 3.28m) BEDROOM 2 (3.71m x 3.28m) BEDROOM 3 (4.41m x 2.06m) Additional Information Tenure: Freehold Council Tax Band: B Rooms LOUNGE 3.79m x 3.71m (12'5" x 12'2") DINING ROOM 3.71m x 3.28m (12'2" x 10'9") KITCHEN 2.48m x 2.06m (8'1" x 6'9") BATHROOM 2.06m x 1.93 (6'9" x 6'3") BEDROOM 1 3.71m x 3.28m (12'2" x 10'9") BEDROOM 2 3.71m x 3.28m (12'2" x 10'9") BEDROOM 3 4.41m x 2.06m (14'5" x 6'9")
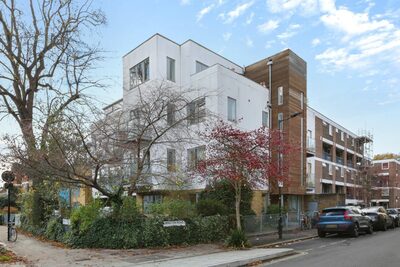
1 Bed Flat Apartment in Elmington Estate SE5 To Rent
£1,750 pcm
Elmington Road , Elmington Estate, London SE5
Available: 17/01/2026 Standout Features Purpose Built Central Location Separate Reception Furnished Nearby Amenities Excellent Transport Links Property Description Material Information Material Information: - Electricity Supply: Alternating Current - Heating: Electric - Water Supply: Mains Water Supply - Sewage: Mains Sewage - Broadband: Standard, Superfast Fibre and Gfast Fibre are available. - Mobile: Ofcom Checker shows EE, Three, 02 and Vodafone all have voice and data availability in this area. Local Authority – Southwark Council Tax Band - B Additional Information Council Tax Band: B Utilities Electricity: Mains Supply Sewerage: Mains Supply
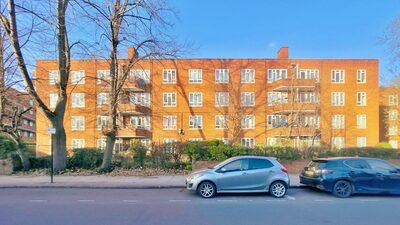
2 Bed Flat Apartment in Stamford Hill N16 For Sale
£475,000
Manor Road , Stamford Hill, London N16
Available to view by appointment only and set within a small purpose built block, this bright and airy two bedroom flat boasts approximately 693 sq. ft. (64 sqm.) of internal accommodation, excellent entertaining space and a private balcony. The property is located on the top (third) floor and comprises of a large reception room with private balcony, kitchen/diner, master bedroom, double guest bedroom, bathroom, separate WC and ample storage throughout. Manor Road is well placed for the many amenities of Stoke Newington Church Street with its array of cafés, restaurants and independent shops, while the green open spaces of Clissold Park are just a short walk away. Transport links include, Stoke Newington Station (Overground), Manor House Station (Piccadilly line), and a wide variety of Bus routes into The City & West End are also available. Additional Information Tenure: Leasehold Lease Years Remaining: 86 Ground Rent: £9 per year Council Tax Band: A
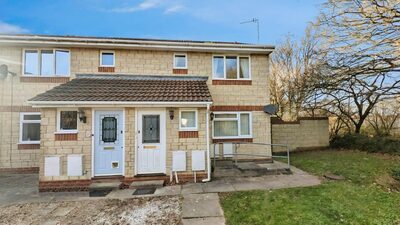
1 Bed Flat Apartment in Yate BS37 For Sale
£180,000
Larkrise Yate , Yate, Bristol BS37
Standout Features First Floor Flat Lounge Modern Kitchen and Bathroom Bedroom Gas Central Heating Double Glazing Garden No Chain Property Description Entrance Entrance door, stairs to first floor. Lounge (4.95m x 3.05m) Double glazed windows to front, storage cupboard, radiator. Kitchen (3.99m max - 3.28m x 1.75m) Double glazed window to rear, range of modern wall and base units, work surfaces, single drainer sink unit, mixer tap, tiled splashbacks, built in electric oven and gas hob, extractor hood, gas boiler, washing machine and fridge freezer, radiator. Bedroom (3.10m x 2.46m) Double glazed window to front, radiator. Bathroom Modern white suite of bath with shower, pedestal wash hand basin, W/C, radiator. Garden Laid to lawn. Parking Space Allocated parking space. Agents Note “Estate agents operating in the UK are required to conduct Anti-Money Laundering (AML) checks in compliance with the regulations set forth by HM Revenue and Customs (HMRC) for all property transactions. It is mandatory for both buyers and sellers to successfully complete these checks before any property transaction can proceed. Our estate agency uses Coadjute’s Assured Compliance service to facilitate the AML checks. A fee will be charged for each individual AML check conducted’’ Additional Information Tenure: Leasehold Lease Years Remaining: 970 Council Tax Band: A Rooms Entrance Entrance door, stairs to first floor. Lounge Double glazed windows to front, storage cupboard, radiator. 4.95m x 3.05m (16'3" x 10'0") Kitchen Double glazed window to rear, range of modern wall and base units, work surfaces, single drainer sink unit, mixer tap, tiled splashbacks, built in electric oven and gas hob, extractor hood, gas boiler, washing machine and fridge freezer, radiator. 3.99m max - 3.28m x 1.75m (13'1" max - 10'9" x 5'9 Bedroom Double glazed window to front, radiator. 3.10m x 2.46m (10'2" x 8'1") Bathroom Modern white suite of bath with shower, pedestal wash hand basin, W/C, radiator. Garden Laid to lawn. Parking Space Allocated parking space. Agents Note “Estate agents operating in the UK are required to conduct Anti-Money Laundering (AML) checks in compliance with the regulations set forth by HM Revenue and Customs (HMRC) for all property transactions. It is mandatory for both buyers and sellers to successfully complete these checks before any property transaction can proceed. Our estate agency uses Coadjute’s Assured Compliance service to facilitate the AML checks. A fee will be charged for each individual AML check conducted’’