Showing 1-3 of 3 results
4 Bed Farm House in Beckwithshaw HG3 For Sale
£1,100,000
Haverah Park , Beckwithshaw, North Yorkshire HG3
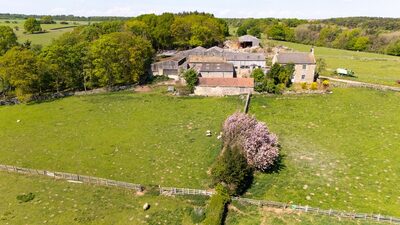
Property Description Oatlands Farmhouse and farmstead provide a once in a generation opportunity to create a substantial lifestyle residence with scope for ancillary accommodation (STP). The characterful farmhouse, requiring full renovation, stands as a blank canvas, ready to be restored and reimagined into a bespoke family home in one of the region’s most desirable rural locations. Set against a stunning countryside backdrop, this unique property offers a peaceful retreat for those looking to embrace country living, all while enjoying easy access to Harrogate and the surrounding villages. Oatlands Farmhouse: The current layout is spacious and brimming with original character. Upon entering, you are welcomed by an entrance hallway featuring traditional stone-flagged flooring, leading to a large store room and a cellar. The breakfast kitchen provides a homely hub, while the generous dining/living room, retaining the original fireplace with a stunning outlook over the countryside. An additional reception room, currently used as a ground-floor bedroom, benefits from a newly fitted En-suite shower room. An inner hallway connects these spaces and includes stairs to the first floor, along with direct access to the south-facing garden. Upstairs, the first floor offers four bedrooms and a particularly large family bathroom, which presents the potential for reconfiguration to create an additional bedroom while still retaining a spacious bathroom. The property also boasts a generous attic space, offering further opportunity for future development (subject to planning permission). Farm Buildings: Positioned within a typical Dales-style courtyard layout, the existing agricultural buildings, including a small piggery, a traditional cart shed and a large dwelling, offer substantial scope for repurposing, subject to planning permission. These could be converted into additional accommodation, home offices, or workshops, or used for agricultural or equestrian purposes. The surrounding land and configuration would also suit hobby farmers, smallholders, or equestrian enthusiasts seeking the space and flexibility to create bespoke facilities. Exterior: Set within its own grounds, the farmhouse is accompanied by a stone outbuilding and a traditional greenhouse. A south-facing garden sits at the front of the house, offering uninterrupted views across open countryside. Adjoining land, including a separate paddock and a pocket of woodland (total approx. 2.9 acres) extends to the south and west, ideal for a variety of outdoor uses. Location: Oatlands House enjoys a secluded yet accessible position on the edge of the Yorkshire Dales, surrounded by open fields and panoramic views. The area is renowned for its natural beauty, walking routes, and outdoor pursuits, yet remains just a short drive from the historic spa town of Harrogate (3.4 miles), offering excellent schools, boutique shopping, restaurants, and rail links. The property is ideally situated for those seeking a slower pace of life without sacrificing access to modern amenities. Excellent road networks provide convenient travel to Leeds (17.5 miles), Skipton, and the wider region, while the nearby Nidderdale Area of Outstanding Natural Beauty adds further charm and recreational appeal. Please see the additional link attached to the listing to read about the famous and historic background of Haverah Park, and, by extension, the farmstead, exclusively written by Dr. Herbert-Davies. Tenure: Freehold with vacant possession upon completion. Access: Access to the property is currently via a right of way over the existing farm track. However, the sellers intend to create a new access route off the current track to separate ongoing farm traffic. This will allow the new owners to enjoy greater privacy, with the entrance to the house and outbuildings being independent from any farm-related activity. The new owners of the property will be required to contribute towards the maintenance and repair costs of both the existing and any future access tracks, with the fee proportionate to their level of usage. Boundaries: The boundaries shown are approximate and open to negotiation. Planning & Development: The property holds strong potential for residential redevelopment, outbuilding conversions, and possible extensions, all subject to the appropriate planning permissions. No planning applications have been submitted to date, offering a clean slate for prospective buyers. Services: • Mains water and electricity (to house and farm buildings) • Private septic tank drainage (farmhouse) • Water usage is currently free for domestic and agricultural purposes, due to Yorkshire Water’s ownership of adjoining land. Buyers are advised to make their own enquiries regarding service provision, suitability, and ongoing arrangements. Council Tax: Band D (Farmhouse) Health & Safety Notice: As the site includes working farm elements and traditional farm buildings, viewers are asked to exercise caution at all times. Children must be closely supervised. All viewings are undertaken at your own risk. Rights, Wayleaves & Easements: The property is sold subject to all rights of way, easements, and public footpaths. A public footpath crosses part of the property. Mineral Rights: Included in the sale, so far as they are owned. Viewing Arrangements: Strictly by appointment with the sole selling agents: The Home Movement Directions: From Harrogate, head west on Otley Road (B6162) towards Beckwithshaw. At the mini roundabout in Beckwithshaw, turn right onto the B6161 (Pot Bank). Continue down the hill and over Pot Bridge. Shortly after reaching the brow of the hill, take the next left turn onto the unmarked farm track. Follow this track for approximately half a mile. Oatlands House will be located on the left-hand side, distinguished by its traditional stone façade and surrounding buildings.
3 Bed Semi Detached in Huby LS17 To Rent
£1,500 pcm
16 Grosvenor Gardens , Huby, Leeds LS17
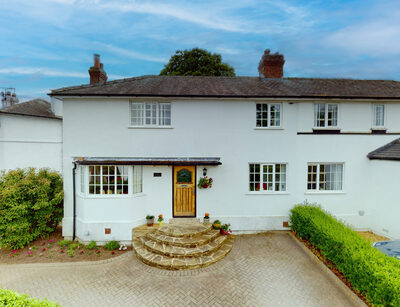
Furncroft is a beautifully presented three-bedroom semi-detached property located in the desirable village of Huby, set in stunning countryside and with excellent transport links including a train station nearby (23 mins to Leeds, 14 mins to Harrogate) and road links to Leeds, Harrogate, and surrounding areas. Situated in a cul-de-sac, with off-street parking, and a lovely garden with views over the fields beyond. The property features high-specification fixtures and fittings and early viewing is recommended to appreciate this lovely home. Unfurnished (white goods included) Available now. ACCOMMODATION COMPRISES: GROUND FLOOR Entrance hall with a useful storage cupboard and stairs to the first floor. Lounge - A bay-fronted living room with a stunning fireplace, multi-fuel-burning stove, solid oak surround, and solid wood flooring. Dining Room - The separate dining room has an under-stairs storage cupboard. The dining room features an open fireplace, tiled flooring, and a window to the front elevation. This is the perfect spot for family dining and entertaining. There is also ample room for a home office with views over the front elevation. Kitchen - Double doors lead into the kitchen. There is a range of oak effect base and wall units, a tiled floor, an electric oven and hob with an extractor fan over, an integrated dishwasher, a large American style fridge/freezer, and double doors leading to the rear patio. A lovely feature is the pitched roof and skylight windows. Utility Room - A door leads to a spacious and practical utility room, with a sink and storage cupboards, a washing machine, and a door to the garden. The oil boiler is located here. DOWNSTAIRS W.C. This is being fitted September/October and will be situated in the utility room. FIRST FLOOR Bedrooms - There are two double bedrooms with the master having a cupboard over the stairs and attractive window shutters. A third well-proportioned bedroom benefits from lovely long-distance views over the garden and fields beyond. The bathroom - Tiled with attractive travertine tiles. The bathroom has a bath with a mains shower and screen, a W.C. pedestal sink, and a heated towel rail. An airing cupboard houses the water tank and provides additional storage. OUTSIDE There is parking on the block paved drive to the front. To the rear is a low-maintenance patio, ideal for relaxing and entertaining. A gate opens to a lawn with magnificent views over the countryside beyond. GENERAL The multi-fuel stove has a back boiler that produces hot water. The property is heated by an oil-powered system. COUNCIL TAX BAND D. EPC D RENTAL TERMS : * NO SMOKERS* PETS CONSIDERED* LOCATION Huby is a village in the Harrogate district of North Yorkshire, England about five miles south-west of Harrogate. The village is on the A658 between Otley and Harrogate. It is served by Weeton railway station on the line which links Leeds with Harrogate.
5 Bed Detached House in Menston LS29 For Sale
£1,500,000
Cleasby Road , Menston, Ilkley LS29
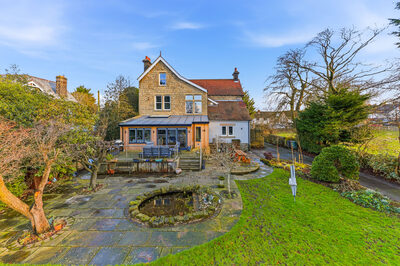
*Agent Reference Keeley Kear* Welcome to Haslemere, a substantial and elegant detached Victorian villa offering generously proportioned accommodation arranged over four floors, extending to approximately 362.84 sq m (3,904 sq ft) of total internal area. Occupying a highly desirable central position within Menston village, this impressive home successfully blends retained period character with a number of thoughtful alterations and improvements, this property provides exceptionally flexible and adaptable living space, well suited to a variety of lifestyle requirements. This impressive property enjoys a prominent position on one of Menston’s most sought-after residential streets and is conveniently located close to village amenities, Menston Park and Menston railway station. Haslemere adjoins Porritt’s Field, which is protected from development, and is approached via a shared private driveway and a stone pathway leading through established front gardens to a commanding covered entrance porch. Upon entry, a covered porch with original decorative mosaic tiled flooring opens to reveal a spacious and welcoming reception hallway, rich in retained Victorian character. The hallway displays a wealth of period features, including high ceilings, deep skirting boards, original pine internal doors, and elegant curved plaster cornicing with classic egg & dart detailing. A traditional staircase with a wooden handrail and white spindles rises through the house, forming a striking central feature of the space. Traditional-style radiators are fitted throughout, and the property benefits from gas central heating together with uPVC double glazed sash windows. The principal sitting room is a generously proportioned reception space, positioned separately from the kitchen and dining areas and providing an ideal setting for both formal entertaining and relaxed family living. Period character is evident through original plaster cornicing and a feature fireplace incorporating a wood-burning stove set on a stone hearth, creating a strong focal point to the room. A side door with an adjoining porch offers additional access and flexibility. Accessed from the hallway is the open plan kitchen and dining room, featuring large bay windows that provide an abundance of natural light. A feature wood burning stove and stone fireplace form another focal point, while the well-balanced proportions make the room ideally suited to family dining or entertaining, offering flexibility of use to suit individual requirements. The open plan kitchen and dining room forms the heart of the home, offering an impressive and highly sociable space ideally suited to both everyday family life and entertaining. The kitchen is appointed with Magnet handleless high-gloss wall and base units, complemented by dark granite work surfaces and a substantial central island incorporating additional storage. An Everhot range stove with induction hob and hot plate provides a comforting focal point, alongside a suite of integrated appliances including an oven, microwave, ceramic sink, and dishwasher. Adjoining the kitchen is a recently refurbished sun room, featuring floor to ceiling bi-fold doors with integral blinds that open directly onto the timber decking and rear garden, seamlessly blending indoor and outdoor living. A prominent roof lantern floods the space with natural light, while an anthracite grey uPVC partition subtly defines the sun room from the kitchen, creating a connected yet distinct relaxing or entertaining area. The sun room also benefits from independent access from the hallway, offering excellent flexibility for use as an additional reception room or family living space. A modern utility room has been added to the rear of the property and is fitted with contemporary wall and base units, together with plumbing for a washing machine, providing practical additional storage and functionality. A separate ground floor WC is also provided, fitted with a pedestal basin. To the rear, a useful porch offers direct access onto the timber decked terrace and rear garden, further enhancing the connection between the internal accommodation and the outdoor living spaces. The first floor provides generous bedroom accommodation, accessed from an impressive and spacious landing that is flooded with natural light from large original double glazed decorative leaded windows. The landing also benefits from expansive views over rolling countryside towards Baildon and Ilkley Moor. The principal bedroom suite comprises a well proportioned double bedroom, complemented by a dedicated dressing room and a luxurious en-suite bathroom. The en-suite is fitted with a mosaic tiled walk in shower featuring a wall-mounted chrome mixer shower and glass screen, together with two wall mounted vanity units incorporating integrated basins and mirrors, creating an elegant “Jack and Jill” style arrangement. There are two further well-proportioned double bedrooms on this level, one of which benefits from a modern en-suite shower room. A stylish family bathroom is also located on the first floor and comprises an integrated bath, contemporary vanity unit, and neutral wall and floor finishes, with a frosted window providing privacy. A separate WC completes the first floor accommodation. A further staircase rises to the second floor, which offers two additional generous double bedrooms. Both rooms retain original period features, including cast iron fireplaces, and enjoy attractive outlooks. All rear-facing bedrooms benefit from far reaching countryside views across Baildon and Ilkley Moor, while all front-facing bedrooms enjoy views towards Chevin Forest. This floor is served by a centrally positioned shower room fitted with a WC and wash basin. The landing also incorporates a shaker style built in wardrobe/bookcase storage and provides access to a loft space, offering useful storage or potential for alternative use, subject to requirements. The lower ground floor extends beneath the main footprint of the house and has been fully converted to provide versatile additional accommodation. This level incorporates utility plumbing and houses the Ideal Logic gas boiler, offering excellent flexibility for a variety of uses. Original features are retained, including a large ornate fireplace and original wooden doors, while direct access to the rear of the property further enhances the practicality and adaptability of this space. Externally, the property is set within generous and well established gardens to both the front and rear. The front garden is mature and accessed via a shared private driveway, providing parking for multiple vehicles, with additional parking available to the rear. The rear garden features a lawned area, mature trees and shrubs, including a willow tree, along with a garden pond. Outdoor living and entertaining space is provided by a combination of paved patio areas and timber decking. A single garage with a steel door is positioned to the rear and adjoins a timber pergola. The layout allows for multiple reception areas, generous bedroom accommodation, and versatile lower ground floor space, making the property ideal for family living, home working, multi-generational arrangements, or hosting guests. Set within generous gardens and enjoying far reaching countryside views, this impressive home occupies a prime central position within Menston village and represents a rare opportunity to acquire a character property of this scale, quality, and versatility. EPC Rating: D Council Tax: Bradford Council Band F Viewings Strictly by Appointment with Keeley Kear property agent, Flexible to include weekends Location: Menston is a lovely village and highly sought-after with a great community feel, well-loved for its friendly community. There is an excellent range of local amenities, shops and highly regarded schools nearby. Traveling slightly further afield to Guiseley, Otley or Ilkley, there is a superb selection of local bars, cafes and restaurants to enjoy. For those commuting to Leeds and Bradford, the train station is only a short walk away making this location ideal for those wanting easy access to the city but who want to enjoy a village location with a close to the countryside feel.