Showing 1-5 of 5 results
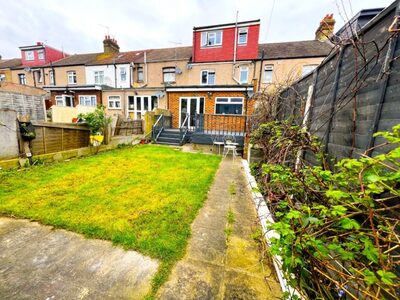
4 Bed Terraced House in East Ham E6 For Sale
£575,000
Caledon Road, , East Ham, London E6 2HA
Description 4-BEDROOM MID-TERRACED EXTENDED HOUSE – SEPARATE RECEPTION – THROUGH LOUNGE – EXTENDED KITCHEN – FIRST FLOOR FAMILY BATHROOM – MASTER BEDROOM WITH EN-SUITE – LARGE REAR GARDEN WITH DECKING AREA & BRICK-BUILT STORAGE – WALKIG DISTANCE TO EAST HAM UNDERGROUND STATION (DISTRICT LINE) & HIGH STREET – GOOD ACCESS TO BARKING ROAD & A406 (NORTH CIRCULAR) – POPULAR BURGES ESTATE – CHAIN-FREE – £575,000 (OFFERS IN EXCESS OF) ARQ Homes are excited to present to this extended four-bedroom mid-terraced house situated in highly sought after part of East Ham, E6. This chain-free property consists of: a separate reception; additional through lounge; extended kitchen; master bedroom with en-suite; two double bedrooms; a single bedroom; and a first floor family bathroom. It also benefits from: an ample size south facing rear garden with a dedicated decking area, perfect for dinning, entertaining or relaxing; and a brick-built storage offering opportunity to develop a workspace. In additional to the property features, we think this home ticks the usual ‘Buyers box-list’ for these reasons: Ideal Location: situated on the Caledon Road of the highly sought-after Burges Estate of East Ham, E6. Known for its attractive architecture, green spaces, and family-friendly amenities as well as good octions of local schools. Combining a vibrant community feel with excellent transport links makes this catchment of East Ham highly popular among families and commuters. Shopping: East Ham’s High Street North offers one of the most vibrant shopping areas in London, just a short walk away. Tesco Barking, Galleons Shopping Complex in Beckton, and a brand-new Lidl and gym are all within easy reach. Transport Links: The property situated only on a 14 minutes’ walk (0.7 miles) from the East Ham underground station (District Line). It also offers quick access to the North Circular A406 and M11, while the A13 to the south connects you to the City Airport and Docklands. Heading east, you’ll find day trips to Canvey Island and Southend Pleasure Beach. Close proximity to the Barking Road provides 24 hours bus serves to the Canning Town Station and Central London. Schools: Lathom Junior School and Altmore Infant Schools are only moments away. Plashet school and the famous Langdon Academy are at a commuting distance. Local Parks: Central Park, a true community hub, hosts annual summer funfairs, making it a fantastic place to meet your neighbours and create lasting memories. Barking Road Recreation Ground is also at a walking distance, perfect if you like the fresh outdoors, or just fancy a nice evening stroll. Additional Amenities: East Ham Leisure Centre, with its fitness classes and swimming pool, is located next to the Town Hall and the East Ham Library -perfect for staying active. Rental Potential: ARQ Homes estimates this property could generate £32,400-£33,600 annually in rental income. As ARLA and NAEA accredited agents, we offer a comprehensive Lettings, Management, and Rent Guarantee service. If you’re interested in buy-to-let, our lettings team is here to provide advice, including details on Newham’s Landlord Licensing Scheme. Note: The rental estimate is conservative, and you may be able to increase income with multi-occupancy options (subject to council approval). Seller’s Situation: This property is being sold on a Chain-Free basis. Why Choose ARQ Homes? At ARQ Homes, we do not charge buyers any fees when helping with the purchase of this property. Our service is completely free of charge. Property Details: ” Tenure: Freehold ” Council Tax Band: D Book a Viewing Today! All viewings are by appointment only. No reproduction of our property description is allowed without the Consent of ARQ Homes. * Consumer Protection from Unfair Trading Regulations 2008: The information provided does not form part of any offer or contract. All parties must verify accuracy, and your solicitor should confirm details regarding tenure/lease, fixtures, fittings and planning/building consents for any extensions or conversions. All dimensions are approximate. Floor plans are not to scale, and their accuracy cannot be confirmed. Reference to appliances or services do not imply they are in working order. IMPORTANT NOTICE Descriptions of the property are subjective and are used in good faith as an opinion and NOT as a statement of fact. Please make further specific enquires to ensure that our descriptions are likely to match any expectations you may have of the property. We have not tested any services, systems or appliances at this property. We strongly recommend that all the information we provide be verified by you on inspection, and by your Surveyor and Conveyancer. Misrepresentation Act 1967 The information provided about this property does not constitute or form part of an offer or contract, nor may it be regarded as representations. All interested parties must verify accuracy and your solicitor must verify tenure/lease information, fixtures & fittings and, where the property has been extended/converted, planning/building regulation consents. All dimensions are approximate and quoted for guidance only as are floor plans which are not to scale and their accuracy cannot be confirmed. Reference to appliances and/or services does not imply that they are necessarily in working order or fit for the purpose.
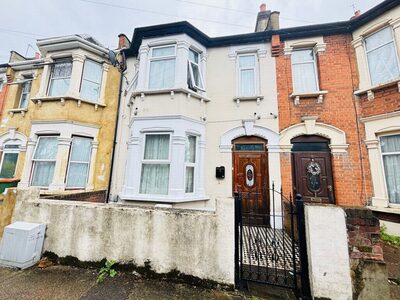
3 Bed Terraced House in East Ham E6 For Sale
£490,000
Navarre Road , East Ham, London E6 3AQ
PRICED TO SELL!! 3-BEDROOM MID-TERRACED HOUSE – SEPARATE RECEPTION – EXTENDED OPEN-PLAN KTCHEN/DINER – FIRST FLOOR & SECOND FLOOR BATHROOMS – USABLE LOFT ROOM – CELLAR – WALKING DISTANCE TO EAST HAM UNDERGROUND STATION & HIGH STREET – POPULAR CENTRAL PARK ESTATE – CLOSE TO SCHOOLS & PARK – GOOD ACCESS TO BARKING ROAD/A406/A13 – POTENTIAL TO FURTHER EXTEND -CHAIN-FREE – £490,000 (OFFERS IN EXCESS OF) ARQ Homes are delighted to offer this chain-free three-bedroom mid-terraced house situated in a highly accessible part of the Central Park Estate of East Ham, E6. This property consists of: a separate reception, an extended open-plan kitchen/diner, two double bedrooms, one single bedroom, a first-floor bathroom and a good-sized rear garden. It also benefits from: an additional ground-floor bathroom; a usable loft room; a cellar; and potential to extend further (subject to planning permission). The home is in need of some cosmetic updates, making it an ideal ‘blank canvas’ for buyers looking to put their personal touch on a property. Don’t miss out-book your viewing today! For a comprehensive property tour, check out our TikTok video, where our Company Director, with over 23 years of experience, takes you through every detail: @arqhomes Book your viewing today! / #fyp #foryoupage #viral #realestate #realestateagent #property #london #eastham #centralpark ♬ original sound – ARQ HOMES 🏠 In addition to the property features, we think this home ticks the usual ‘Buyers box-list’ for these reasons: Ideal Location: Running parallel to Central Park, it’s like having your own private playground! I spent most of my childhood in the park, and it remains a hub for the community. Local landmarks include Bilal Mosque and St. Bart’s Church, all within walking distance, as well as the new medical centre for your doctor’s appointments. Plus, our office is just around the corner, so our team often park their vehicles in the locality. Shopping: East Ham’s High Street North offers one of the most vibrant shopping areas in London, just a short walk away. Tesco Barking, Galleons Shopping Complex in Beckton, and a brand-new Lidl and gym (just a few minutes from our office) are all within easy reach. Transport Links: The property is situated only on a 12-minute walk (0.6 miles) from the East Ham underground station (District Line). It also offers quick access to the North Circular A406 and M11, while the A13 to the south connects you to the City Airport and Docklands. Heading east, you’ll find day trips to Canvey Island and Southend Pleasure Beach. Schools: Hartley and Central Park Primary Schools are the local options. Our Company Directors attended Hartley and later Langdon Secondary School and East Ham College. They’re great schools-just ask us! Local Parks: Central Park, a true community hub, hosts annual summer funfairs, making it a fantastic place to meet your neighbours and create lasting memories. Additional Amenities: East Ham Leisure Centre, with its fitness classes and swimming pool, is located next to the Town Hall-perfect for staying active. Rental Potential ARQ Homes estimates this property could generate £31,200-£33,600 annually in rental income. As ARLA and NAEA-accredited agents, we offer a comprehensive Lettings, Management, and Rent Guarantee service. If you’re interested in buy-to-let, our lettings team is here to provide advice, including details on Newham’s Landlord Licensing Scheme. Note: The rental estimate is conservative, and you may be able to increase income with multi-occupancy options (subject to council approval). Seller’s Situation This is a chain-free sale. Why Choose ARQ Homes? At ARQ Homes, we do not charge buyers any fees when helping with the purchase of this property. Our service is completely free of charge. Property Details ” Tenure: Freehold ” Council Tax Band: D ” EPC Rating: C ” For measurements, see floor plan. Book a Viewing Today! All viewings are by appointment only. *We have noticed other agents copy our property descriptions. Do note if we discover our descriptions being plagiarised, we will act against such practice. * Consumer Protection from Unfair Trading Regulations 2008 The information provided does not form part of any offer or contract. All parties must verify accuracy, and your solicitor should confirm details regarding tenure/lease, fixtures, fittings, and planning/building consents for any extensions or conversions. All dimensions are approximate. Floor plans are not to scale, and their accuracy cannot be confirmed. Reference to appliances or services does not imply they are in working order.
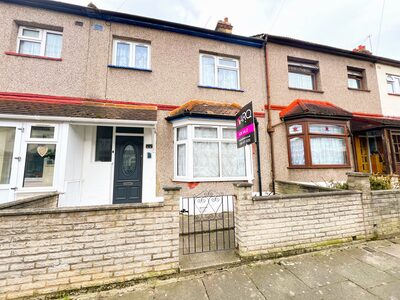
4 Bed Terraced House in East Ham E6 For Sale
£575,000
Caledon Road , East Ham, London E6 2EX
Description 4-BEDROOM MID-TERRACED EXTENDED HOUSE – SEPARATE RECEPTION – THROUGH LOUNGE – EXTENDED KITCHEN – FIRST FLOOR FAMILY BATHROOM – MASTER BEDROOM WITH EN-SUITE – LARGE REAR GARDEN WITH DECKING AREA & BRICK-BUILT STORAGE – WALKIG DISTANCE TO EAST HAM UNDERGROUND STATION (DISTRICT LINE) & HIGH STREET – GOOD ACCESS TO BARKING ROAD & A406 (NORTH CIRCULAR) – POPULAR BURGES ESTATE – CHAIN-FREE – £575,000 (OFFERS IN EXCESS OF) ARQ Homes are excited to present to this extended four-bedroom mid-terraced house situated in highly sought after part of East Ham, E6. This chain-free property consists of: a separate reception; additional through lounge; extended kitchen; master bedroom with en-suite; two double bedrooms; a single bedroom; and a first floor family bathroom. It also benefits from: an ample size south facing rear garden with a dedicated decking area, perfect for dinning, entertaining or relaxing; and a brick-built storage offering opportunity to develop a workspace. In additional to the property features, we think this home ticks the usual ‘Buyers box-list’ for these reasons: Ideal Location: situated on the Caledon Road of the highly sought-after Burges Estate of East Ham, E6. Known for its attractive architecture, green spaces, and family-friendly amenities as well as good octions of local schools. Combining a vibrant community feel with excellent transport links makes this catchment of East Ham highly popular among families and commuters. Shopping: East Ham’s High Street North offers one of the most vibrant shopping areas in London, just a short walk away. Tesco Barking, Galleons Shopping Complex in Beckton, and a brand-new Lidl and gym are all within easy reach. Transport Links: The property situated only on a 14 minutes’ walk (0.7 miles) from the East Ham underground station (District Line). It also offers quick access to the North Circular A406 and M11, while the A13 to the south connects you to the City Airport and Docklands. Heading east, you’ll find day trips to Canvey Island and Southend Pleasure Beach. Close proximity to the Barking Road provides 24 hours bus serves to the Canning Town Station and Central London. Schools: Lathom Junior School and Altmore Infant Schools are only moments away. Plashet school and the famous Langdon Academy are at a commuting distance. Local Parks: Central Park, a true community hub, hosts annual summer funfairs, making it a fantastic place to meet your neighbours and create lasting memories. Barking Road Recreation Ground is also at a walking distance, perfect if you like the fresh outdoors, or just fancy a nice evening stroll. Additional Amenities: East Ham Leisure Centre, with its fitness classes and swimming pool, is located next to the Town Hall and the East Ham Library -perfect for staying active. Rental Potential: ARQ Homes estimates this property could generate £32,400-£33,600 annually in rental income. As ARLA and NAEA accredited agents, we offer a comprehensive Lettings, Management, and Rent Guarantee service. If you’re interested in buy-to-let, our lettings team is here to provide advice, including details on Newham’s Landlord Licensing Scheme. Note: The rental estimate is conservative, and you may be able to increase income with multi-occupancy options (subject to council approval). Seller’s Situation: This property is being sold on a Chain-Free basis. Why Choose ARQ Homes? At ARQ Homes, we do not charge buyers any fees when helping with the purchase of this property. Our service is completely free of charge. Property Details: ” Tenure: Freehold ” Council Tax Band: D Book a Viewing Today! All viewings are by appointment only. No reproduction of our property description is allowed without the Consent of ARQ Homes. * Consumer Protection from Unfair Trading Regulations 2008: The information provided does not form part of any offer or contract. All parties must verify accuracy, and your solicitor should confirm details regarding tenure/lease, fixtures, fittings and planning/building consents for any extensions or conversions. All dimensions are approximate. Floor plans are not to scale, and their accuracy cannot be confirmed. Reference to appliances or services do not imply they are in working order.
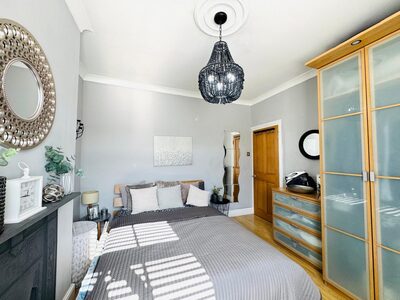
4 Bed Terraced House in East Ham E6 For Sale
£625,000
Bridge Road , East Ham, London E6 2AG
Description 4-BEDROOM MID-TERRACED VICTORIAN HOUSE -2 RECEPTION ROOMS – EXTENDED OPEN-PLAN KITCHEN/DINER – MASTER BEDROOM WITH JULIET BALCONY- FIRST FLOOR SHOWER ROOM – SECOND FLOOR BATHROOM SUITE – USABLE CELLER – DOUBLE GLAZED REAR GARDEN STUDIO WITH ELECTRICS & SINK – 8 MINUTES’ WALK TO EAST HAM UNDERGROUND (DISTRICT LINE) STATION & HIGH STREET – PERIODIC FEATURES – POPULAR BURGES ESTATE – WELL MAINTAINED – £625,000 (GUIDE PRICE) ARQ Homes are delighted to present this astonishing four bedroom mid-terraced Victorian house located in the popular Burges Estate of East Ham E6, considered to be highly sought after part of the area. This periodic featured property consists of: two reception rooms; extended kitchen/diner; first floor three-piece shower suite; master bedroom with Juliet balcony; two double bedrooms; a single bedroom; and a low maintenance rear garden. This well maintained home also benefits from: a usable cellar perfect for storage; and a garden studio to the rear benefiting from electric supply and sink/plumbing which can be perfect for a home office/workspace. Credit to its owners, this home is brimming with authentic character. From the moment you arrive, the original front door-complete with its period frosted glass-and the striking original green floral ceramic porch tiles set a charming historic tone. Inside, the property continues to showcase its heritage with: ” Period Plasterwork: Elegant original coving throughout the hallway and main reception room, which also features a classic ceiling rose. ” Ornate Detail: The second bedroom boasts a beautifully preserved cast-iron fireplace, serving as a unique focal point. In additional to the property features, we think this home ticks the usual ‘Buyers box-list’ for these reasons: Ideal Location: situated on the Bridge Road of the highly sought-after Burges Estate of East Ham, E6. Known for its attractive architecture, green spaces, and family-friendly amenities as well as good options of local schools. Combining a vibrant community feel with excellent transport links makes this catchment of East Ham highly popular among families and commuters. Shopping: East Ham’s High Street North offers one of the most vibrant shopping areas in London, just a short walk away. Tesco Barking, Galleons Shopping Complex in Beckton, and a brand-new Lidl and gym are all within easy reach. Transport Links: The property situated only on a 8 minutes’ walk (0.4 miles) from the East Ham underground station (District Line). It also offers quick access to the North Circular A406 and M11, while the A13 to the south connects you to the City Airport and Docklands. Heading east, you’ll find day trips to Canvey Island and Southend Pleasure Beach. Close proximity to the Barking Road provides 24 hours bus serves to the Canning Town Station and Central London. Schools: Lathom Junior School and Altmore Infant Schools are only moments away. Plashet school and the famous Langdon Academy are at a commuting distance. Local Parks: Barking Road Recreation Ground is also at a walking distance, perfect if you like the fresh outdoors, or just fancy a nice evening stroll. Known locally for hosting annual summer funfairs which makes it great hub to get to know the local community. Additional Amenities: East Ham Leisure Centre, with its fitness classes and swimming pool, is located next to the Town Hall and the East Ham Library or ‘The Gym’ on Bendish Road E6 are your closest fitness classes/ swimming places -perfect for staying active. Rental Potential: ARQ Homes estimates this property could generate £33,600-£36,000 annually in rental income. As ARLA and NAEA accredited agents, we offer a comprehensive Lettings, Management, and Rent Guarantee service. If you’re interested in buy-to-let, our lettings team is here to provide advice, including details on Newham’s Landlord Licensing Scheme. Note: The rental estimate is conservative, and you may be able to increase income with multi-occupancy options (subject to council approval). Seller’s Situation: The Seller will be moving to another property so this will be a chain-sale. Please note: the sellers offer for the onward purchase has been formally accepted and they are prepaid to proceed. Why Choose ARQ Homes? At ARQ Homes, we do not charge buyers any fees when helping with the purchase of this property. Our service is completely free of charge. Property Details: ” Tenure: Freehold ” Council Tax Band: C ” EPC Rating: C ” Measurements: refer to the floor plan.
3 Bed Terraced House in Forest Gate, E7 For Sale
£460,000
Strone Road , Forest Gate,, London E7 8ET
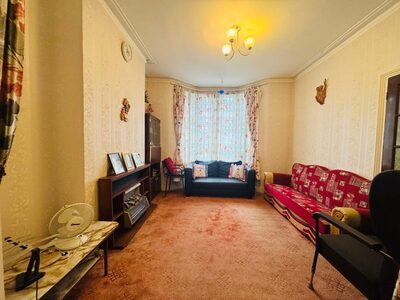
Strone Road, Forest Gate, E7 8ET Asking Price: £460,000. Three Bedroom Mid-Terrace House ARQ Homes are delighted to present this charming three-bedroom Victorian mid-terrace house, situated on the sought-after Strone Road in the heart of Forest Gate. This property offers a fantastic balance of living space and outdoor potential, making it an ideal choice for growing families or savvy investors. The property requires modernisation. For a comprehensive property tour, check out our TikTok video (@arqhomes), where our Company Director, with 24 years of property experience, gives you a full walkthrough. Key Features ” Three Well-Proportioned Bedrooms: Located on the first floor, offering ample natural light and versatility. ” Expansive Through-Lounge: A bright and airy open-plan living and dining area, perfect for entertaining. ” Fitted Kitchen: A functional space with integrated storage, leading through to the rear facilities. ” Ground Floor Shower Room. ” Exceptional Rear Garden: Significantly larger than the average for the E7 area, providing a opportunity for gardening enthusiasts or future extensions (STPP). The Property: Upon entering, you are greeted by a spacious through-lounge that retains the classic proportions typical of Forest Gate period homes. The ground floor flows seamlessly into a fitted kitchen, which provides access to the modern shower room at the rear. The standout feature of this home is undoubtedly the rear garden. While most local properties offer modest outdoor space, this plot boasts a depth and width with immense potential for landscaping or further development. The Location: Strone Road is perfectly positioned for modern urban living: ” Transport: Within easy reach of Upton Park (District/Hammersmith & City Line) and Forest Gate (Elizabeth Line), offering rapid access into Canary Wharf and the City. ” Green Spaces: A short stroll away from the vast open spaces of Wanstead Flats and West Ham Park. ” Local Amenities: Close to the vibrant shopping that only the famous Green Street can offer. Internal viewing is highly recommended to appreciate the sheer size of the garden and the potential on offer. Contact ARQ Homes today to arrange your viewing. Rental Potential: ARQ Homes estimates this property could generate £26,500 rising to £30,000 ARI should the through-lounge be divided into two rooms. As ARLA and NAEA accredited agents, we offer a comprehensive Lettings, Management, and Rent Guarantee service. If you’re interested in buy-to-let, our lettings team is here to provide advice, including details on Newham’s Landlord Licensing Scheme. Note: The rental estimate is conservative, and you may be able to increase income with multi-occupancy options (subject to council approval). Sellers Situation: Chain Free Sale. Why Choose ARQ Homes? At ARQ Homes, we do not charge buyers any fees when helping with the purchase of this property. Our service is completely free of charge. Property Details: ” Tenure: Freehold ” Council Tax Band: C ” EPC Rating: E ” Measurements: refer to the floor plan. Book a Viewing Today! All viewings are by appointment only. * No reproduction of our property description is allowed without the Consent of ARQ Homes. * Consumer Protection from Unfair Trading Regulations 2008: The information provided does not form part of any offer or contract. All parties must verify accuracy, and your solicitor should confirm details regarding tenure/lease, fixtures, fittings and planning/building consents for any extensions or conversions. All dimensions are approximate. Floor plans are not to scale, and their accuracy cannot be confirmed. Reference to appliances or services do not imply they are in working order. IMPORTANT NOTICE Descriptions of the property are subjective and are used in good faith as an opinion and NOT as a statement of fact. Please make further specific enquires to ensure that our descriptions are likely to match any expectations you may have of the property. We have not tested any services, systems or appliances at this property. We strongly recommend that all the information we provide be verified by you on inspection, and by your Surveyor and Conveyancer. Misrepresentation Act 1967 The information provided about this property does not constitute or form part of an offer or contract, nor may it be regarded as representations. All interested parties must verify accuracy and your solicitor must verify tenure/lease information, fixtures & fittings and, where the property has been extended/converted, planning/building regulation consents. All dimensions are approximate and quoted for guidance only as are floor plans which are not to scale and their accuracy cannot be confirmed. Reference to appliances and/or services does not imply that they are necessarily in working order or fit for the purpose.