Showing 1-4 of 4 results
5 Bed House in Mayfair W1K To Rent
£29,900 pcm
South Street , Mayfair, London W1K 1DG
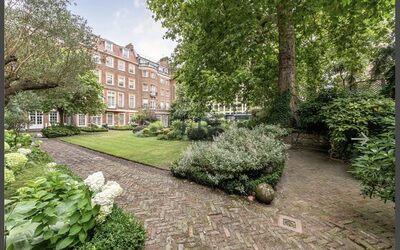
An Exceptional Georgian Family Home in Mayfair. Grade II listed five-bedroom residence on South Street presents a rare opportunity to rent an authentic family home in one of Mayfair’s most prestigious addresses. Known as the “artist’s house” for its distinguished history of celebrated occupants, the property is offered fully furnished and includes two secure parking spaces. Set across five floors, the house extends to approximately 3,200 sq ft (297.28 sq m) and combines period charm with modern comfort. Private terraces and access to an expansive residents-only garden create a serene green retreat in the heart of London. Outdoor living is equally well catered for, with discreet roof terraces providing the perfect backdrop for al fresco dining and views across beautifully maintained communal gardens - shared with some of Mayfair’s most distinguished residences. South Street offers unrivalled access to Mayfair’s finest restaurants, luxury boutiques, and world-renowned galleries, while Hyde Park is just moments away for those seeking open green space. Excellent transport links ensure seamless connectivity across London. This remarkable home seamlessly blends heritage and contemporary living, offering a unique chance to experience the very best of Mayfair. Viewings strictly by appointment. KEY FEATURES Mayfair townhouse Grade II Listed Georgian five bedroom house 3,200 sq ft Fully furnished Two secure parking spaces Classically designed Plenty of outside space
2 Bed Flat Apartment For Sale
£1,950,000
Pico House, Battersea Power Station, 2 Prospect Way, London, Sw11 8dl , ,
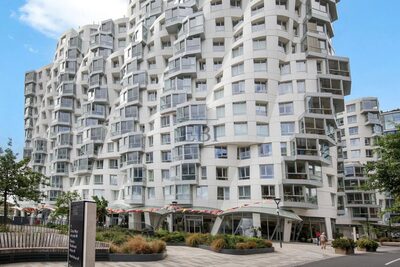
Situated within the prestigious Prospect Place development at Battersea Power Station, this beautifully presented two bedroom, two bathroom apartment offers approximately 1,163 sq ft of contemporary living space, combining exceptional design, premium finishes and iconic views of one of London's most recognisable landmarks. Positioned on a high floor within Pico House, the apartment features a spacious open-plan reception and dining area, seamlessly connected to a fully integrated designer kitchen finished to an outstanding specification. Floor-to-ceiling glazing floods the living space with natural light and leads onto a substantial private winter garden, providing the perfect setting to relax or entertain whilst enjoying impressive views towards Battersea Power Station. The principal bedroom benefits from bespoke fitted wardrobes and a luxurious en suite bathroom, whilst the second double bedroom is equally well-proportioned and served by a stylish family bathroom. Further benefits include comfort cooling, engineered timber flooring, excellent storage and high-quality finishes throughout. Residents of Prospect Place enjoy access to world-class amenities synonymous with Battersea Power Station, including 24-hour concierge services, residents' lounges, fitness facilities, landscaped gardens and an unrivalled lifestyle destination on the banks of the River Thames. Battersea Power Station has rapidly become one of Central London's most desirable residential neighbourhoods, offering an exceptional collection of restaurants, cafés, bars, boutiques, entertainment venues and cultural attractions. Excellent connectivity is provided by Battersea Power Station Underground Station (Northern Line), placing the West End, the City and King's Cross within easy reach. Offered to the market chain free, this is a rare opportunity to acquire a substantial apartment within one of London's most exciting and internationally recognised developments. Key features Located within the prestigious Prospect Place development at Battersea Power Station Generous 1,163 sq ft of internal living accommodation Two spacious double bedrooms with fitted wardrobes Two luxury bathrooms, including a principal en suite Bright open-plan reception room with fully integrated designer kitchen Large private winter garden with impressive views towards Battersea Power Station Comfort cooling and engineered timber flooring throughout Moments from Battersea Power Station Underground Station (Northern Line), providing excellent connectivity across Central London
5 Bed Detached House in East Dulwich SE15 For Sale
£2,200,000
Adys Road , East Dulwich, London SE15 4DZ
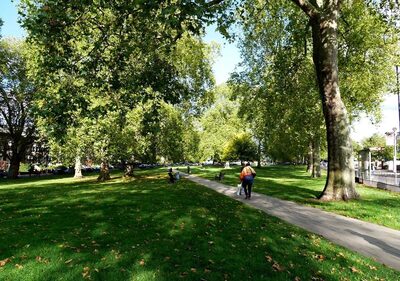
An exceptional, design-led residence of rare quality and scale, discreetly positioned in the heart of East Dulwich, with primary access via the more prestigious Ondine Road. This unique positioning offers both privacy and enhanced street presence, setting the tone for what is a truly standout home. Set behind a sliding gated entrance from Ondine Road, this striking period residence immediately commands attention with its façade of exposed brickwork, ornate entrance detailing and balanced symmetry. The house is set back behind a walled front garden, offering secure off-street parking via a double-width electric gate. Mature planting including Olive trees and Silver Birch, combined with stonewashed walls, a white veranda and integrated night lighting, create a refined Mediterranean feel and a rare sense of calm on arrival. Extending to approximately 2,500 sq ft, the property has been comprehensively reimagined and rebuilt to deliver a level of finish, specification and lifestyle offering that far exceeds the norm for the area. The ground floor combines elegant period proportions with contemporary flow, centred around a formal reception room with a marble fireplace and working fire. This leads through to a refined dining space and into a striking open-plan kitchen. The stylish Italian designer kitchen is finished in a clean, minimalist style, centred around a large island with integrated sink and hot water tap, and framed by full-height cabinetry housing a La Canche double oven. Thoughtfully designed as a true cook’s space, it balances practicality with visual impact. Full-width bifold doors and expansive glazing open directly onto the landscaped garden, creating a seamless indoor-outdoor connection and flooding the space with natural light. Beyond the patio sits a separate studio unit, currently arranged as a home office with its own bathroom and sink, offering excellent flexibility for work or guests. At the heart of the home sits a large internal hallway, providing access to a guest WC and a fully equipped utility room with washer, dryer and sink (all Meile branded), alongside a separate plant room housing the boiler. With side return access, this area functions as the operational core of the house and serves perfectly as a practical boot room for families or pets. The lower ground level delivers a true lifestyle and wellness experience. A state-of-the-art gym sits behind a striking glass division, with feature step lighting set against a dark staircase creating a dramatic visual impact. The space is fully equipped with integrated surround sound and a wall-mounted screen, complemented by built-in fridge and wine storage. In addition, a Swedish Hemlock sauna and steam room complete a private spa environment rarely found in residential homes. Across the upper floors, five well-proportioned bedrooms are complemented by five bathrooms, each finished to an exceptional standard. The principal suite is a true standout, with a master bathroom wrapped in rare marble, featuring a freestanding stone roll-top bath, bespoke his-and-hers marble sinks, a central dressing table, and a large walk-in shower enclosure with natural light and ventilation. A private in-room steam shower with integrated phone system further enhances the space, delivering a fully self-contained spa experience. A concealed walk-through wardrobe connects seamlessly into one of the bathrooms, adding both practicality and a sense of considered design. Additional bedrooms are arranged across split levels, including one with a Juliet balcony overlooking the London skyline, and further en-suite facilities finished in a refined, traditionally inspired style. A family bathroom is positioned off the half landing, providing convenience and balance for family living. All bathrooms throughout the home benefit from underfloor heating. A dramatic architectural centrepiece is formed by the 6m glass-framed stairwell and landing, with additional ‘up and over’ glazing allowing light to travel from the top of the house through to the lower levels. This natural light is reflected beautifully by a statement 2m chandelier, enhancing both scale and presence throughout the core of the home. Technology and security are seamlessly integrated, including underfloor heating throughout, a full audio system, and a state-of-the-art CCTV and biometric entry system, ensuring the property performs as well as it presents. Externally, the rear garden provides a private and well-balanced outdoor space, while the gated driveway accessed via Ondine Road enhances both practicality and exclusivity. Positioned moments from Lordship Lane and within easy reach of East Dulwich’s most sought-after schools including Alleyn’s and JAGS, the property also benefits from excellent transport links into central London via nearby stations. This is a must-see home and a rare opportunity to acquire a truly turnkey property of substance, design and lifestyle. The property is offered with no onward chain. In accordance with the Estate Agents Act 1979, we confirm that the seller of this property has a personal interest in EBI. Guide Price: Offers in excess of £2,000,000 Offered discreetly to a select audience. Key features Gated Ondine Road access with driveway Approximately 2,500 sq ft fully rebuilt Five bedrooms and five luxury bathrooms La Canche range kitchen, chef designed Marble principal suite with private sauna Steam room hammam and spa features State of the art gym with storage Four metre glass stairwell with chandelier Underfloor heating and integrated audio system Landscaped garden with Mediterranean style frontage
3 Bed Flat Apartment in King'S Road Park SW6 For Sale
£2,450,000
The Charlton , King'S Road Park, London SW6 2QH
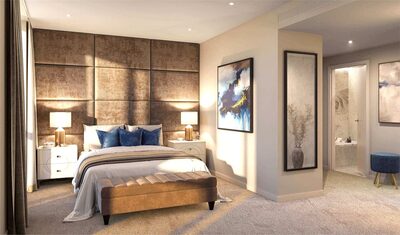
Set within the prestigious King’s Road Park development in Fulham, SW6, this exceptional three-bedroom apartment at The Charlton offers approximately 1,140 sq ft of beautifully designed contemporary living, complemented by a private balcony and access to one of London’s most impressive residential lifestyle schemes. Positioned moments from the King’s Road and the River Thames, the property combines luxury specification, generous proportions, and outstanding resident facilities in a highly sought-after Zone 2 location. The apartment is centred around a spacious open-plan kitchen and living area, designed to maximise light and flow, with full-height glazing and elegant herringbone timber flooring throughout. The space opens directly onto a private balcony, creating a seamless indoor-outdoor living experience ideal for both relaxing and entertaining. The bespoke kitchen is finished to an exceptional standard, featuring integrated Miele appliances, stone worktops, concealed storage, and refined detailing throughout. All three bedrooms are well-proportioned and thoughtfully arranged, offering excellent versatility for family living or home working. The principal suite benefits from fitted wardrobes and a luxurious en-suite bathroom, while the additional bathrooms are finished to a hotel-inspired standard, with porcelain tiling, fluted glass shower screens, and bespoke cabinetry delivering a calm, contemporary aesthetic. Residents of King’s Road Park enjoy exclusive access to an outstanding suite of world-class amenities, including a 25-metre swimming pool, vitality pool, sauna and steam rooms, state-of-the-art gym and fitness studios, cinema rooms, private dining spaces, residents’ lounge, and a 24-hour concierge service. The development is set within six acres of landscaped gardens, centred around a beautifully designed private park, offering a rare sense of tranquillity in the heart of London. Perfectly positioned for exceptional connectivity, the property is within easy reach of Imperial Wharf Station, Fulham Broadway Station, and the nearby transport links along the King’s Road, providing swift access to Chelsea, Victoria, and the wider West End. The Thames Path and surrounding riverside walks further enhance the lifestyle appeal. The local area offers an outstanding selection of boutiques, cafés, restaurants, and cultural attractions along the King’s Road, Fulham Road, and Chelsea Harbour. This prime South West London location continues to be one of the capital’s most desirable residential neighbourhoods, combining village-like charm with city convenience. This three-bedroom apartment at The Charlton represents a rare opportunity to acquire a luxury home within King’s Road Park, offering exceptional design, extensive amenities, and strong long-term lifestyle and investment appeal. These particulars are provided for guidance only and do not form part of any contract. Images may include general views of the development and may not represent the exact apartment for sale. Key features Three-bedroom luxury apartment Approx. 1,140 sq ft internal space Private balcony outdoor space King’s Road Park development Bespoke Miele kitchen appliances Herringbone timber flooring 25m pool, spa & wellness suite Cinema, gym & fitness studios 24-hour concierge service Prime Fulham SW6 location