Showing 1-4 of 4 results
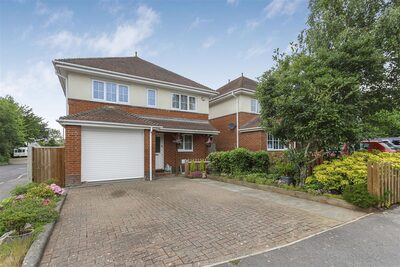
4 Bed Detached House in BH21 For Sale
£515,000
Henbest Close , , Wimborne BH21
Property Description Situated in a QUIET cul-de-sac, this impressive FOUR DOUBLE BEDROOM detached home combines spacious family living with MODERN UPGRADES. Highlights include a recently fitted kitchen, updated bathrooms, SOUTH-WEST FACING GARDEN, owned SOLAR PANELS and driveway parking for two vehicles. Area Wimborne is one of Dorset’s most desirable market towns, offering excellent shops, cafés, restaurants and highly regarded schools. Surrounded by beautiful countryside and within easy reach of Bournemouth, Poole and the coast, it is popular with families and professionals. Known for its historic charm and strong community spirit, the town also offers leisure facilities, scenic walks, sports clubs and the Tivoli Theatre, with excellent road links via the A31. Description Occupying a generous corner plot within a quiet cul-de-sac, this beautifully presented four double bedroom detached home offers spacious, versatile accommodation perfectly suited to modern family living. The property is entered via a welcoming hallway which provides access to the recently refitted kitchen, finished in a contemporary style and designed with both practicality and everyday living in mind. Also located on the ground floor are a convenient bathroom and an integral garage, part of which has been thoughtfully converted to create a useful utility room. To the rear of the property, the impressive lounge/dining room provides a fantastic open space for relaxing and entertaining, flowing effortlessly into the conservatory and overlooking the south-west facing rear garden. Upstairs, the property continues to impress with four genuine double bedrooms, offering plenty of space for growing families, guests or those working from home. The master bedroom benefits from its own ensuite shower room, whilst the remaining bedrooms are served by a well-appointed family bathroom. Both the ensuite and family bathroom have been recently enhanced with new flooring, showers and bath fittings. Outside, the south-west facing garden provides an ideal setting for outdoor dining and entertaining, enjoying the afternoon and evening sunshine. Further benefits include driveway parking for two vehicles, garage storage and owned solar panels, helping to improve energy efficiency and reduce running costs. Combining modern improvements, generous living space and a highly desirable location, this is a superb family home ready to be enjoyed from day one. Tenure Freehold Additional Information Tenure: Freehold Council Tax Band: E
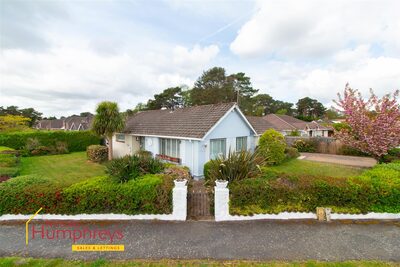
3 Bed Bungalow For Sale
£680,000
Bushmead Drive, Ashley Heath , ,
Standout Features Sought After Quiet Location Large Corner Plot Ideal Scope for Extending Three Bedroom Detached Gas Central Heating Large 'L Shaped' Longe/ Diner Kitchen/ Breakfast Room Cloakroom/Utility Room No Forward Chain Property Description A super three bedroom detached bungalow situated on a large corner plot with mature secluded rear garden. The property is light and airy throughout and offers scope to refurbish or extend like many of the adjoining properties, which have gone into the loft. The area is much sought after and is perfect for a couple or family looking for a quiet and relaxing neighborhood. Area St Ives is a village conveniently situated between the market towns of Ringwood and Wimborne, further suburbs of Ferndown, West Moors and Verwood are also close to hand with their excellent array of pubs, restaurants and shopping centres. To the north of St Ives lies the Moors Valley Country Park, which has many attractions such as train rides, cycle tracks, a fishing lake and a café. To the south is Avon Heath Country Park which has a large visitor centre, play park and picnic area. To the east of the park, by the River Avon, is Avon Castle, a country house built about 1872. St Ives has a local parade of shops which serves the village. A quiet retreat perfect for a couple or family. Description Accommodation Comprises, Front Door through to Entrance Hall, built in cupboard housing boiler, which is approx. four years old, hatch to insulated loft space. Lounge/Diner, an 'L shaped' room, double aspect making a very light and airy room, glazed door to Kitchen/Breakfast Room, range of work surfaces with eye and low level storage cupboards and draws, with space for dishwasher, fridge/freezer and cooker, space for breakfast table, access to Garage and Conservatory, access from the Kitchen to Cloakroom/Utility Room, space and plumbing for washing machine and drier, storage space, low level w.c. wash hand basin, part tiled. Conservatory, door to Rear Garden. Bedroom One, range of built in wardrobes and overhead cupboards, windows to rear. Bedroom Two Double Room, double aspect with windows to front and side. Bedroom Three, double room, sliding patio doors to Conservatory. Bathroom, corner paneled bath, shower over and screen, wash hand basin with vanity cupboard under, low level w.c. part tiled, window. Outside the property is situated on a large corner plot and is enclosed by mature hedging, trees and high walling which offers complete seclusion, the garden is part lawned and decked with further shrubs and flowers. Large Summer for relaxing or storage. Garage with power and light, pictured roof for storage, up and over door, Front Garden is open and part lawn with shrubs, retaining front wall, driveway to side provides off road parking and leads to garage. Tenure Freehold Council Tax Banding E Additional Information Tenure: Freehold Council Tax Band: E
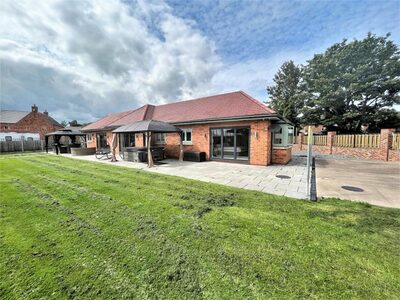
4 Bed Bungalow For Sale
£795,000
Colliery Lane, Linton, Swadlincote , ,
Standout Features Superior Four Bedroom Detached Bungalow Stunning Indoor Swimming Pool & Jacuzzi Large Lounge with Bar Living Dining Kitchen with Integrated Appliances Master Bedroom Suite with Dressing Area Two Further Double Bedrooms with En-Suites Study / Bedroom 4 Double Detached Garage Landscaped Front, Rear and Side Gardens Secure Gated Entry Property Description An individual bespoke design home, offering unique accommodation across approximately 323 square meters (3476 sqft) set within a secure gated site in the South Derbyshire village of Linton. The modern interior accommodation suites the needs of a growing family with the design centred around the internal swimming pool with jacuzzi spa and atrium ceiling light proving an abundance of natural light throughout the property. In brief the home opens with a front porch leading to the entrance hallway with double glazed windows looking through to the swimming pool. The home boasts a stunning open plan living dining kitchen with built-in appliances and central island finished with stone worksurfaces and an impressive dining area with bi-fold doors onto the rear garden. The lounge has bi-fold doors to the garden, along with a built-in bar with granite top. The pool area is accessed either via the master bedroom suite or gym, and has a deep pool with jacuzzi spa alongside, shower area and changing room with WC. The gym is set on the rear aspect (23”0 x 13”8) with French doors leading into the pool area and offers the potential to create further bedrooms if needed. The master bedroom suite incorporates a bedroom area with Bi-fold doors onto the garden, separate dressing room and bathroom offering a five-piece bathroom suite with jacuzzi spa bath. There are two further double bedrooms, each with their own en-suite facilities, a study, optional fourth bedroom, guest cloakroom and utility room. Outside the home is set within a good size plot behind a private electric gate leading to the substantial driveway and detached double garage. The gardens offer ground to the rear and side elevations with stone patio. A unique home to be viewed strictly by prior appointment. The Accommodation In brief the home opens with a front porch with front secure entrance doors and internal double oak doors with half-moon glazing leading to the entrance hallway with double glazed windows looking through to the swimming pool area. The home boasts a stunning open plan living dining kitchen with built-in appliances and central island finished with stone worksurfaces with fitted gloss units. The appliances include an induction hob within the island with an extractor fan concealed within the ceiling above, two double ovens with twin microwave ovens above, concealed dishwasher, fridge & freezer, and an impressive dining area with aluminium bi-fold doors onto the rear garden. The lounge has aluminium bi-fold doors to the garden, along with a built-in bar with granite top and space for fridges below. The far wall has a fitted shelving area incorporating space for entertainment systems, and an internal door from the lounge gives access to the master bedroom suite. The pool area is sited within the centre of the property and can be viewed through windows within the reception hallway and is accessed either via the master bedroom suite or gym, and has a deep pool with jacuzzi spa alongside. The pool area has a shower area and changing room with WC, with access to the pump room. The pool has a high ceiling with fitted ventilation, with LED ambient lighting, decorative stone tile wall and an atrium style roof light, providing an abundance of natural light throughout the property. The gym is set on the rear aspect (23”0 x 13”8) with French doors leading into the pool area, and offers the potential to create further bedrooms if needed with door leading back to the main reception hallway. The master bedroom suite incorporates a bedroom area on the rear aspect with Bi-fold doors onto the garden and a walk-in bay window, separate dressing room fitted with shelving and hanging rails offering access to the loft, via loft ladder. The en-suite bathroom provides a five-piece bathroom suite with jacuzzi spa bath, his and hers ceramic hand wash basins with drawers below, walk-in shower area, built-in TV and finished with complimentary floor and wall tiling. There are two further double bedrooms, the second double room has an en-suite bathroom concealed behind mirror doors and provides a three-piece bathroom suite with p-shape shower bath, basin, and floating WC. The third has a built-in wardrobe with ensuite shower room with a three-piece white shower room suite. The study, optional fourth bedroom is located off the hallway nearer the front door, a guest cloakroom with a modern white contemporary suite, and utility room offering further freestanding appliance spaces. The interior accommodation is uPVC double glazed, with a light oak effect window frame, and has under floor heating throughout. Outside the home is set within a good size plot behind a private electric gate leading to the substantial driveway and detached double garage with electric doors. The gardens offer ground to the rear and side elevations with stone patio. Porch & Reception Hallway Living Dining Kitchen 6.71m x 4.17m (22'0 x 13'8) Lounge & Bar 6.58m x 5.33m max (21'7 x 17'6 max) Utility Room 3.12m x 1.73m (10'3 x 5'8) Guest Cloakroom & Comms Room Study / Option Fourth Bedroom 3.02m x 2.64m (9'11 x 8'8) Gym 7.01m x 4.17m (23'0 x 13'8) Changing Room, WC & Pump Room Master Suite Bedroom Area 4.75m max x 4.22m (15'7 max x 13'10) En Suite Bathroom 3.12m x 2.62m (10'3 x 8'7) Swimming Pool 12.95m x 6.65m (42'6 x 21'10) Double Bedroom Two 3.91m x 3.05m (12'10 x 10'0) En suite Bathroom 3.02m x 2.08m (9'11 x 6'10) Double Bedroom Three 3.91m x 3.05m (12'10 x 10'0) En suite Shower Room 2.01m x 1.55m (6'7 x 5'1) Double Detached Garage Secure Gated Driveway & Gardens Property construction: Standard Parking: Drive & Garage Electricity supply: Mains Water supply: Mains Heating: Mains Gas Council Tax Band: G Local Authority: South Derbyshire District Council Broadband type: TBC - See Ofcom link for speed: https://checker.ofcom.org.uk/ Mobile signal/coverage: See Ofcom link https://checker.ofcom.org.uk/ Useful Websites: www.gov.uk/government/organisations/environment-agency An on-site management fee may apply to all modern or new developments. Anti-Money Laundering (AML) Requirements In line with the Money Laundering Regulations 2017, all purchasers and, where applicable, cash donors are required to complete AML identity and source-of-funds checks once an offer is accepted. These checks are carried out via “Thirdfort” and do not affect your credit rating. A non-refundable compliance fee of £36.00 including VAT applies per person (with an additional fee of £36.00 per individual/ cash donor). Full details are set out in our PDF brochure. The property information provided by Nicholas Humphrey Estate Agents is based on enquiries made of the vendor and from information available in the public domain. If there is any point on which you require further clarification, please contact the office and we will be pleased to check the information for you. Please note if your enquiry is of a legal or structural nature, we advise you to seek advice from a qualified professional in their relevant field. Draft details awaiting vendor approval and subject to change. Additional Information Tenure: Freehold Council Tax Band: G
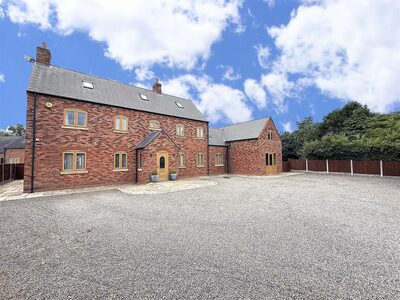
6 Bed Detached House in Linton For Sale
£825,000
Colliery Lane , Linton, Swadlincote
Standout Features Stunning Detached Residence Optional Annex Within Three Storey Accommodation Six Bedrooms, Three Bathrooms Versatile Reception Rooms Village Location Property Description Robinson House is an impressive executive individually designed detached residence set behind electric gates on a generous and well-established plot in the village of Linton. Sitting centrally within its grounds, this substantial home offers beautifully presented accommodation throughout, including a striking open-plan dining kitchen with granite worktops and integrated appliances, a dual-aspect lounge with French doors to the rear garden, a formal dining room, and a private study. The first floor features a luxurious principal bedroom suite with dressing area and ensuite shower room, two further double bedrooms, and a stunning five-piece family bathroom with spa Jacuzzi and in-wall TV. The second floor provides a flexible living space ideal for teenagers or extended family, complete with its own WC and kitchenette area. In addition, there is an optional fully self-contained one-bedroom annex above the garage, ideal for guests or independent living. With an integral garage/workshop, extensive gardens, and high-end finishes throughout, Robinson House offers exceptional space, versatility and privacy in a sought-after village setting. The Accommodation Robinson House, situated on Colliery Lane in Linton, is an individually designed detached family residence occupying a generous and well-established plot, accessed via double-opening electric gates. Centrally positioned within its grounds, the property immediately presents a sense of exclusivity and grandeur. The internal accommodation opens with a UPVC front entrance door into an enclosed porch, offering useful storage space, UPVC double glazed windows, and a glazed internal door through to a welcoming reception hallway. The hallway features a staircase rising to the upper floors, a built-in understairs storage cupboard, and a front-facing UPVC double glazed window. Off the hallway is a guest cloakroom fitted with WC, hand wash basin, and extractor fan. A notable highlight of the ground floor is the impressive open-plan dining kitchen, which showcases a broad selection of fitted base cupboards, drawers, and eye-level wall units with striking black granite worktops. A central island unit, also with a shaped granite top, incorporates a breakfast bar and additional storage. Finished with polished porcelain tiled flooring, the kitchen is equipped with a stainless steel Rangemaster cooker offering six gas burners, double oven and grill, with an extractor hood above. Integrated appliances include a dishwasher, microwave, and coffee machine, alongside designated space for an American-style fridge freezer. The space is further enhanced by LED plinth spotlights and ceiling lighting, with French patio doors and windows providing a seamless connection to the extensive rear garden. Open-plan access flows into the formal dining room, complete with oak-effect laminate flooring, feature fireplace, and further access back to the main reception hall. The dual-aspect lounge is generously proportioned, offering views through French doors to the rear garden and additional windows to the front aspect. With inset spotlights and another feature fireplace, this room blends comfort and elegance. A glazed internal door leads to an inner hallway with access to the home study, which overlooks the front elevation via a UPVC double glazed window. Concluding the ground floor, a rear porch provides access to a larger-than-average integral garage and staircase rising to an optional self-contained annex, detailed separately. The first floor landing includes a walk-in cupboard housing integrated media systems, fuse board, and internet wiring, with stairs continuing to the second floor. The master bedroom is a spacious dual-aspect room with its own dressing area, featuring fitted wardrobes with sliding doors, and a private ensuite shower room complete with WC, hand wash basin, heated towel rail, and a 7-jet double shower enclosure. Across the landing is a second double bedroom with a side aspect windows, and a third double bedroom enjoying both front and side-facing windows. The luxury-appointed family bathroom is a true centrepiece, offering a five-piece suite comprising WC, bidet, hand wash basin, a 7-jet double shower enclosure, and a spa Jacuzzi bath with mixer tap, all complemented by a wall-mounted television set into decorative tiled surrounds and a heated towel rail beneath alongside a rear-facing window. The second floor offers a highly versatile layout, ideal as a teenager’s suite or additional bedrooms. The first section, described as a snug, provides a cosy sitting area with skylight windows, eaves storage, and a small recess with a stainless steel sink and storage cupboards. The bedroom space on this level includes its own WC, hand wash basin, and twin skylight windows to both front and rear aspects, making it ideal for guests or independent living. Above the garage and accessed either separately or within the main home, the self-contained optional annex, provides open-plan living accommodation with a lounge diner and kitchenette featuring oven, hob, and sink. There is a double bedroom overlooking the rear garden and a fitted bathroom comprising WC, hand wash basin, and panelled bath. Completing the accommodation is a substantial integral garage combined workshop space, with a UPVC window and door to the front aspect (requires removal for vehicle access) and an internal door linking to the rear porch. Outside the established grounds have a large gravel driveway area set behind double electric gates with rear stone patio and lawn garden, with an attractive backdrop of mature trees and shrubs. Front Porch 2.01m x 1.27m (6'7 x 4'2) Reception Hallway Guest Cloakroom Lounge 5.64m x 3.91m (18'6 x 12'10) Dining Room 4.24m x 3.68m (13'11 x 12'1) Kitchen Diner 5.59m max x 4.34m max (18'4 max x 14'3 max) Utility Room 3.20m x 2.18m (10'6 x 7'2) Home Office 3.10m x 2.87m (10'2 x 9'5) Rear Porch 3.23m x 2.49m (10'7 x 8'2) First Floor Master Bedroom Suite 5.66m x 3.91m + dressing area (18'7 x 12'10 + dres Ensuite Shower Room 2.18m x 1.88m (7'2 x 6'2) Bedroom Two 5.16m x 2.97m (16'11 x 9'9) Bedroom Three 3.73m x 3.53m (12'3 x 11'7) Bathroom 3.43m max x 2.54m max (11'3 max x 8'4 max) Second Floor Sung / Bedroom Four 5.00m x 3.43m into limited headroom (16'5 x 11'3 i Bedroom Five 3.58m x 3.43m into limited headroom (11'9 x 11'3 i Separate WC Tandem Garage 6.71m x 4.17m (22'0 x 13'8) Property construction: Standard Parking: Drive & Garage (currently Gym) Electricity supply: Mains Water supply: Mains Sewerage: Mains Heating: Calor Gas Boiler Council Tax Band: F Local Authority: South Derbyshire Council Broadband type: TBC - See Ofcom link for speed: https://checker.ofcom.org.uk/ Mobile signal/coverage: See Ofcom link https://checker.ofcom.org.uk/ Useful Websites: www.gov.uk/government/organisations/environment-agency An on-site management fee may apply to all modern or new developments. Anti-Money Laundering (AML) Requirements In line with the Money Laundering Regulations 2017, all purchasers and, where applicable, cash donors are required to complete AML identity and source-of-funds checks once an offer is accepted. These checks are carried out via “Thirdfort” and do not affect your credit rating. A non-refundable compliance fee of £36.00 including VAT applies per person (with an additional fee of £36.00 per individual/ cash donor). Full details are set out in our PDF brochure. The property information provided by Nicholas Humphrey Estate Agents is based on enquiries made of the vendor and from information available in the public domain. If there is any point on which you require further clarification, please contact the office and we will be pleased to check the information for you. Please note if your enquiry is of a legal or structural nature, we advise you to seek advice from a qualified professional in their relevant field. Draft details awaiting vendor approval and subject to change. Awaiting revised EPC inspection Additional Information Tenure: Freehold Council Tax Band: F