Showing 1-7 of 7 results
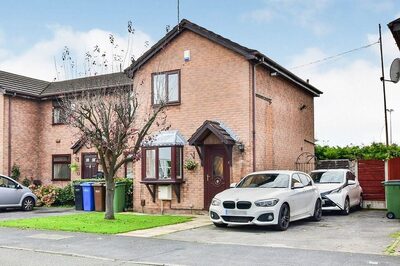
2 Bed Semi Detached in Cheadle SK8 To Rent
£1,200 pcm
Norbreck Avenue , Cheadle, Cheshire SK8
Features and Description ZERO DEPOSIT GUARANTEE AVAILABLE BEAUTIFULLY PRESENTED AVAILABLE AGAIN Reeds Rains are delighted to have this immaculately presented Two bedroom property available to let! As soon as you walk in you will want to move in! as you can see this property is immaculately presented and beautifully set out, unfortunately the telescope and furnishings are not included however it shows how stunning your new home could be once you add your own personal touch. This property is sure to be popular. Lovely through lounge/dining area with breakfast bar opening onto the kitchen. To the second floor you have two bedrooms and bathroom. A beautifully looked after garden. located on a quiet road but close to all local amenities, transport links and Schools. Perfect home for professionals or small family. Off road parking for two cars. Virtual 360 viewings also available! Living Room / Dining Room 7.11 x 3.81 Neutrally decorated throughout, modern feel with a beautiful bay window, carpeted. Kitchen 3.1 x 1.91 Modern kitchen to include integral Fridge Freezer, induction hob with extractor, washing machine. Breakfast bar Bedroom 1 3.81 x 3.61 Good sized main bedroom, neutrally decorated, built in wardrobes, carpeted. Bedroom 2 3.4 x 1.91 Neutrally decorated, carpeted, perfect nursery or bedroom for your little one, or to be used as an office Bathroom 1.85 x 1.7 White three piece bathroom suite with shower over, tiled walls with radiator, frosted window Garden 0 x 0 Good sized garden with lawn and patio,
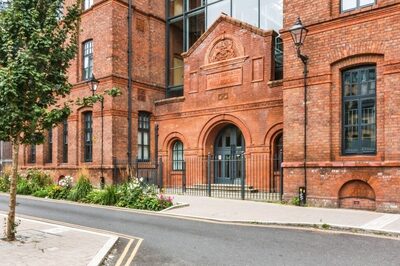
2 Bed Flat Apartment in Salford M3 To Rent
£1,250 pcm
Bloom Street , Salford, Manchester M3
Features and Description Available Now Deposit - £1442.30 Council Tax Band - B EPC Grade - B Two Bedrooms Furnished Short walk to Manchester City Centre Grade II Listed Building Reeds Rains are proud to present this two-bedroom apartment in Model Lodging House. Located within a stunning Grade II listed Victorian conversion dating back to the 1890s, this charming two-bedroom apartment is just a short walk from Spinningfields and Manchester city centre. Property comprises; entrance hallway leading to two bedrooms, bathroom and open plan kitchen/living area. EPC Grade - B. Council Tax Band - B.
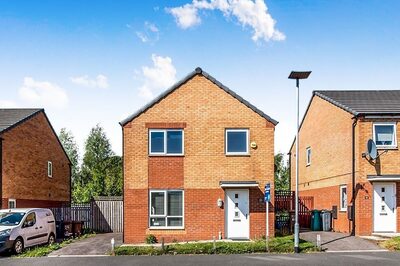
4 Bed Detached House in Openshaw M11 To Rent
£1,650 pcm
Metcombe Way , Openshaw, Manchester M11
Features and Description EPC Rating - C Council Tax Band - C Deposit £1903.84 Available 31/07/2026 Four Bedrooms Large Detached Family Home Large Private Back Garden Driveway Parking Unfurnished - White Goods Not Included ** AVAILABLE 31/07/2026 ** Reeds Rains are delighted to market this impressive detached family home in a popular area of Beswick close to Manchester City Centre and Piccadilly train station. Offering four bedrooms and three bedrooms on an unfurnished basis (no white goods included). The property briefly comprises; entrance hallway, downstairs WC, living room, separate luxury fitted kitchen with dining area, three double bedrooms, master with en suite, study/single bedroom and family bathroom suite. Benefiting from a large enclosed garden to the rear and driveway providing off road parking.
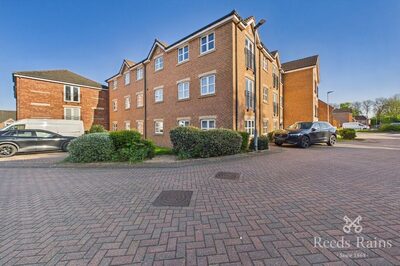
2 Bed Flat Apartment in Wakefield WF1 For Sale
£150,000
St. Andrews Close , Wakefield, West Yorkshire WF1
Features and Description Modern & Well Presented Throughout Private Parking Bathroom & En-Suite Open Plan Living Accommodation. Welcome to this charming ground floor apartment located in a sought-after neighbourhood. This delightful 2-bedroom property boasts a modern and stylish interior, exuding warmth and comfort throughout. The apartment is well-maintained and offers a bright and spacious living area, perfect for relaxing or entertaining guests. The property features off-street parking, providing convenience for residents. With its homely and inviting atmosphere, this apartment is sure to make you feel right at home. Don't miss the opportunity to make this sophisticated and cosy space your own. Contact us today to arrange a viewing and experience the charm of this lovely property firsthand. Entry 4'9" x 7'3" (1.45m x 2.21m) Entrance area leading into the property and providing access through to the hallway. Hallway 3'11" x 12'5" (1.20m x 3.79m) Central hallway providing access to the main accommodation, including both bedrooms, bathroom and the open-plan kitchen/living area. Kitchen / Living Area 25'5" x 11'7" (7.75m x 3.52m) A spacious open-plan kitchen, living and dining area forming the main hub of the property, with generous space for both seating and dining furniture. The kitchen is fitted in a modern style with wall units, work surfaces, space for a washing machine and electric appliances, while the carpeted living area provides a comfortable reception space. Multiple window openings allow natural light into the room, creating a bright and practical layout. Bedroom 1 14'9" x 11'4" (4.49m x 3.45m) A well-proportioned principal bedroom offering excellent space for a double bed and additional bedroom furniture. The room benefits from carpeted flooring, a UPVC window and access to a private en-suite shower room. En-Suite 7'4" x 4'9" (2.24m x 1.46m) Private en-suite facility serving Bedroom One, fitted with a shower, WC and wash basin. Bedroom 2 14'9" x 8'6" (4.49m x 2.59m) A generous second bedroom, suitable as a double bedroom, guest room, nursery or home office, depending on buyer requirements. Bathroom 5'11" x 7'9" (1.81m x 2.35m) Main bathroom comprising bath, low flush WC and wash basin with mixer tap. The room also benefits from a frosted UPVC window, heated towel rail, storage, partially tiled walls and fitted flooring. Agents Note To be able to purchase a property in the United Kingdom all agents have a legal requirement to conduct Identity checks on all customers involved in the transaction to fulfil their obligations under Anti Money Laundering regulations. We outsource this check to a third party and a charge will apply. Ask the branch for further details.
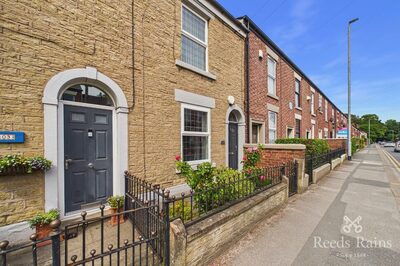
2 Bed Terraced House in Hyde SK14 For Sale
£220,000
Mottram Road , Hyde, Tameside SK14
Features and Description Discover the charming allure of this lovely garden-fronted mid-terrace home nestled in the highly sought-after location of Godley. With no chain delay, this delightful residence offers a seamless opportunity to make it your own, welcoming you with its inviting presence and warm character. Step inside to find a spacious lounge that exudes comfort, flowing effortlessly into the dining area which seamlessly opens to the kitchen, creating an ideal space for both everyday living and entertaining guests. Ascending the stairs, you'll discover a cellar room beneath, offering versatile space for storage adding to the home's practicality. On the first floor, the property boasts two bedrooms, each filled with natural light and providing peaceful retreats. A well-appointed bathroom complements these inviting spaces, offering convenience and comfort. From here, another staircase leads up to an attic room, perfect for use as an office or creative space, catering to a variety of lifestyle needs. The rear of the property features an enclosed garden, a private haven for outdoor relaxation, gardening, or outdoor gatherings off-road parking ensures ease and security for your vehicle. The location benefits from excellent transport links, making commuting and exploring the surrounding areas effortless. Set in the popular area of Godley, this home combines timeless charm with modern convenience, promising a wonderful place to call home. Whether you're seeking a cosy retreat or a family haven, this property offers a perfect blend of comfort, practicality, and location. Lounge Door to front aspect. Double glazed window. Radiator. Stairs to first floor. Dining Area With double glazed window to rear aspect. Door leading to the cellar. Radiator. Open to the kitchen. Kitchen A range of units with integrated hob and oven. Plumbing and space for washing machine and dishwasher. Double glazed window to the rea and side. Door leading to the garden. Cellar Used for storage. Bedroom With double glazed window and radiator. Bedroom With double glazed window and radiator. Bathroom / wc A three piece suite of bath with shower over, low level wc and wash basin. Double glazed window. Attic Room With window and radiator. External An enclosed rear garden. Leading to the off road parking. Tenure Freehold Agents Notes To be able to purchase a property in the United Kingdom all agents have a legal requirement to conduct Identity checks on all customers involved in the transaction to fulfil their obligations under Anti Money Laundering regulations. We outsource this check to a third party and a charge will apply. Ask the branch for further details.
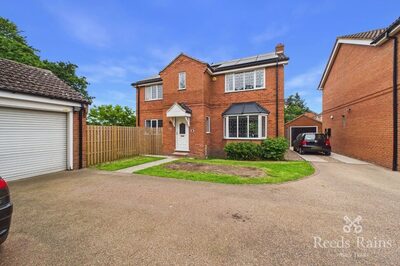
2 Bed Detached House in Acomb YO26 For Sale
£525,000
Lochrin Pl , Acomb, York YO26
Features and Description ***NO FORWARD CHAIN ***TUCKED AWAY IN QUIET CUL DE SAC ***FOUR BEDROOM DETACHED FAMILY HOME ***OPEN ASPECT TO THE SIDE ***FANTASTIC SIZE PLOT ***SOLAR PANELS ***MASTER BEDROOM WITH ENSUITE AND DRESSING ROOM ***DOUBLE GARAGE AND DRIVEWAY ***VIEWING ESSENTIAL ***NO FORWARD CHAIN***NO FORWARD CHAIN ***TUCKED AWAY IN QUIET CUL DE SAC***FOUR BEDROOM DETACHED FAMILY HOME***OPEN ASPECT TO THE SIDE ***FANTASTIC SIZE PLOT***SOLAR PANELS***MASTER BEDROOM WITH ENSUITE AND DRESSING ROOM***DOUBLE GARAGE AND DRIVEWAY***VIEWING ESSENTIAL Main Tucked away within a peaceful cul-de-sac just off the highly sought-after Beckfield Lane, this impressive four-bedroom detached family home enjoys an enviable position with open aspects to the side, overlooking neighbouring fields.Offering generous and well-balanced accommodation throughout, the property is ideal for modern family living. The ground floor features a spacious dual-aspect living room filled with natural light, a breakfast kitchen, separate dining room, utility room, and a convenient cloakroom/WC.To the first floor, a central landing provides access to four well-proportioned bedrooms. The principal bedroom benefits from a walk-in dressing room and en-suite shower room, while the remaining bedrooms are served by a contemporary family bathroom.Externally, the property enjoys gardens to the front, side, and rear, providing ample space for outdoor entertaining and family enjoyment. A double garage and driveway offer excellent parking and storage facilities.Ideally situated for easy access to York Outer Ring Road, the property is conveniently placed for a range of local amenities, well-regarded schools, and transport links, making it an excellent choice for families and commuters alike.Early viewing is highly recommended to fully appreciate the space, setting, and lifestyle this wonderful family home has to offer. Read full description Brochure PDF IMPORTANT NOTE TO POTENTIAL PURCHASERS: We endeavour to make our particulars accurate and reliable, however, they do not constitute or form part of an offer or any contract and none is to be relied upon as statements of representation or fact. The services, systems and appliances listed in this specification have not been tested by us and no guarantee as to their operating ability or efficiency is given. All photographs and measurements have been taken as a guide only and are not precise. Floor plans where included are not to scale and accuracy is not guaranteed. If you require clarification or further information on any points, please contact us, especially if you are travelling some distance to view. Fixtures and fittings other than those mentioned are to be agreed with the seller.
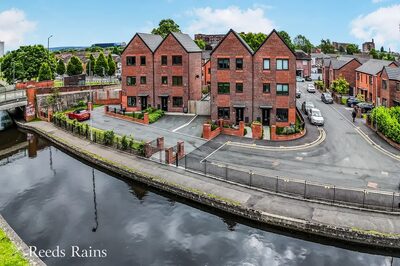
4 Bed Semi Detached in M4 For Sale
£570,000
Redcliffe Drive , , Manchester M4
Stunning modern 4 bedroom semi-detached property Located at the end of a small cul-de-sac Superb views over the canal to the front A pleasant 10-15 minute stroll from Ancoats Air conditioning to majority of rooms Parking for multiple vehicles with EV charger Fantastic landscaped rear garden with bespoke pergola Immaculately presented throughout Leasehold EPC Rating B Locations don't come much better than this stunning 4 bedroom modern semi-detached - end of a small cul-de-sac with open views to the front of the Rochdale canal - follow the towpath and walk to Ancoats and the wider city centre in just 10-15 minutes! Immaculately presented with a delightful landscaped rear garden, this is a fantastic property not to be missed! EPC Rating B. Entrance Hall The light and airy entrance hall features attractive wooden-style flooring, radiator and stairs to the first floor with a spacious cupboard beneath. Living Room 4.98m x 3.94m (both max) A spacious reception room with the majority glazed rear elevation providing excellent natural light. French doors lead directly out to the large patio with pergola, ideal for entertaining purposes. Flooring is of the same style as the entrance hall, giving a pleasing flow. Air conditioning unit and radiator. Kitchen / Diner 15'6" x 9'1" (4.72m x 2.77m) With a window to the front elevation enjoying views over the canal, the well-appointed kitchen/diner can easily accommodate a good-sized dining table and features attractive and practical tiled flooring. A wide array of fitted base and wall units offer ample storage, with feature worktop and plinth lighting as well as inset ceiling downlighters. Sink with mixer tap and a full range of integrated appliances to include double electric oven, 5 burner gas hob with extractor hood, fridge/freezer and dishwasher. Radiator. Downstairs WC Tiled splashbacks and flooring, WC, wash basin with mixer tap and storage below, radiator. FIRST FLOOR Carpeted landing with storage cupboard. Bedroom 2 3.61m x 2.69m (both max) Window to the front elevation with a great view of the canal and green space beyond, radiator, carpeted floor, fitted wardrobes, air conditioning unit. Bedroom 3 4.11m x 2.67m (max) Window to the rear elevation, carpeted floor, radiator, air conditioning unit. Bedroom 4 9'5" x 8'9" (2.87m x 2.67m) Window to the rear elevation, carpeted floor, radiator. Bathroom The luxuriously-appointed main bathroom features a panelled bath with mixer tap and shower above, wash basin with mixer tap, shaver point, tiled splashbacks and flooring, window to the front elevation and heated towel rail. Bedroom 1 17'10" x 13'10" (5.44m x 4.22m) The impressive main bedroom suite occupies the entire top floor of the property, giving both excellent space as well as privacy. Two windows to the front elevation with canal views, fitted wardrobe, carpeted floor, radiator and air conditioning unit. Dressing Area 2.87m x 2.25m (plus wardrobes) With window to the rear elevation, range of fitted wardrobes, fitted dressing table, carpeted floor, radiator and further cupboard with shelving. En-Suite A spacious ensuite shower room with the benefit of a window to the rear elevation providing both natural light and ventilation. Shower cubicle with sliding door, wash basin with mixer tap, WC, recessed downlighters, tiled splashbacks and flooring, heated towel rail. EXTERNAL Approached from a private road, a driveway to the side provides off-road parking for two standard vehicles, with further gated parking beyond having the benefit of an EV charger. Attractive foregarden with path to the front door and canopy porch. Directly opposite is the Rochdale Canal towpath and adjacent green space beyond. The large rear garden has been thoughtfully landscaped to a high standard, with a large bespoke pergola covering the extensive patio area immediately behind the house - perfect for al-fresco dining and entertaining in all weathers. A further open patio area at the end of the garden offers an alternative space perfect for enjoying the sunny south-easterly elevation. The remainder of the garden is laid to lawn. The garden is fully enclosed by timber fencing, offering a safe environment for children or pets. Leasehold / Council Tax Lease term: 250 years from 1st January 2017.Ground rent: £200 per annum.A maintenance charge is payable for the private road - currently £472 for the period 01/04/26-31/03/27.Please verify lease details with your solicitor.Council tax band C (Manchester City Council) Agent's Note To be able to purchase a property in the United Kingdom all agents have a legal requirement to conduct Identity checks on all customers involved in the transaction to fulfil their obligations under Anti Money Laundering regulations. We outsource this check to a third party and a charge will apply. Ask the branch for further details.