Showing 1-4 of 4 results
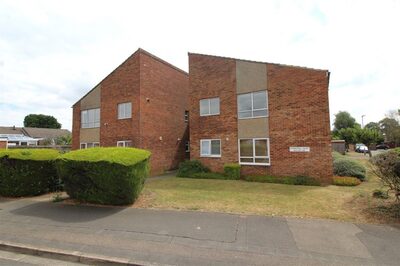
2 Bed Flat Apartment For Sale
£100,000
Stoneleigh Court, Longthorpe, Peterborough , ,
Situated in the highly sought-after area of Longthorpe, Peterborough, this first floor apartment offers an excellent opportunity for first-time buyers, investors or those looking for a property to modernise and add value to. Forming part of a well-maintained two-storey block, the property enjoys a convenient location close to local amenities, Peterborough City Hospital and provides easy access into Peterborough city centre. The accommodation comprises an entrance hallway with a useful storage cupboard, two well-proportioned bedrooms, a bathroom, a fitted kitchen and a spacious living/dining room with ample space for both lounge and dining furniture. Although the property would benefit from updating throughout, it provides the perfect blank canvas for someone looking to create a home to their own taste or an investment property in a desirable location. Outside, the property benefits from a single garage situated adjacent to the block, together with off-road parking for two vehicles in front of the garage. Further benefits include double glazing and electric heating. Offered in a popular and well-established residential location, this apartment presents a fantastic opportunity to acquire a property with great potential in one of Peterborough's most desirable areas. Early viewing is highly recommended – contact us today to arrange your viewing. HALLWAY Storage space, telecom entry, access to: KITCHEN Fitted with a matching range of base and eye level units, fitted sink drainer, space for appliances, LIVING ROOM (4.62m x 3.66m) Window to front and side. BEDROOM 1 (4.62m x 2.54m) Window to side, storage cupboard. BEDROOM 2 (4.62m x 1.91m) Window to side, storage cupboard. BATHROOM (2.06m x 1.63m) Window to side, bath, WC, wash hand basin, airing cupboard. OUTSIDE Communal entrance with door to front and rear, maintained garden surround. Stairs to the apartment. Outside there is a single garage with up and over door and parking for two vehicles in front. COUNCIL TAX/TENURE/EPC Tenure, council tax band, and EPC rating details are provided by the vendor or relevant authority and should be verified by prospective buyers. MARKETING INFORMATION Every effort has been made to ensure that these details are accurate and not misleading please note that they are for guidance only and give a general outline and do not constitute any part of an offer or contract. Measurements, distances, and areas are approximate and should not be relied upon without verification. Interested parties should satisfy themselves of all details. None of the appliances, services or equipment described or shown have been tested. SERVICES Services, systems, and appliances shown have not been tested and no guarantee as to their operability or efficiency can be given. PROPERTY INFORMATION. Leasehold - 49 years remaining. Service Charge £1662 per annum, accurate a the the time of marketing,
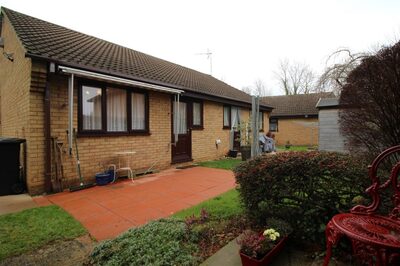
1 Bed Bungalow For Sale
£99,995
Beverstone, Orton Brimbles, Peterborough , ,
Situated within a popular over-55s retirement complex, this well-maintained bungalow occupies a quiet cul-de-sac location in the sought-after area of Orton Brimbles. The property offers easy access to local shops, regular bus routes and the beautiful Ferry Meadows Country Park, making it an ideal setting for comfortable and convenient living. Designed to provide the perfect balance of independent living with peace of mind, the development benefits from an on-site warden and emergency pull cords throughout the home. The property is offered with no forward chain and is ready to move straight into, presented in good condition throughout. Externally, there is off-road parking to the front of the property, with side access leading to a private rear garden. The garden is laid with a combination of patio and lawn and further benefits from a manual awning to the rear of the bungalow. Entering via the front door, you are welcomed into an entrance hall with a generous double storage cupboard featuring sliding doors, ideal for coats, shoes and general storage. From here, the living room offers a good-sized and versatile space with room for both lounge and dining furniture. The fitted kitchen is accessed from the living room and comprises a matching range of base and eye-level units, splashback tiling and space for appliances. Also leading from the living room is an inner hallway, providing access to an airing cupboard housing the hot water cylinder, a fully tiled shower room with shower cubicle, WC and wash hand basin set within a vanity unit, and the main bedroom. The double bedroom is positioned to the rear of the property and benefits from fitted wardrobes and ample space for a double bed. Further features include uPVC double glazing throughout, electric heating and council tax band A. For further information or to arrange a viewing, please contact our office. ENTRANCE HALL UPVC door to front, fitted carpet, double storage cupboard with sliding doors. LIVING ROOM UPVC double glazed window to front, fitted carpet, electric storage heater, access to: KITCHEN (3.43m x 1.93m) UPVC double glazed window and door to rear, fitted kitchen with a matching range of base and eye level units, fitted worktops with splashback tiles behind and fitted sink drainer, fitted oven, fitted four ring hob, space for appliances. INNER HALL Fitted carpet, airing cupboard with hot water cylinder, access to: BEDROOM (3.43m x 2.87m) UPVC double glazed window to rear, fitted carpet, wall mounted electric heater, fitted wardrobes. SHOWER ROOM Obscure uPVC double glazed window to side, three piece suite with shower cubicle, wash hand basin and WC in vanity units, splashback tiles walls, mix of fitted carpet and tiled flooring, wall mounted electric heater and convector heater. OUTSIDE Off road parking to the front, space for 1/2 vehicles with extra wide space, path leading to the front door and side of the property to the rear garden. Open garden space with lawn area, patio space x2 and manual awning off the rear of the bungalow. COUNCIL TAX/TENURE/EPC Tenure (LEASEHOLD), council tax band (A), and EPC rating (E) details are provided by the vendor or relevant authority and should be verified by prospective buyers. SERVICES Services, systems, and appliances shown have not been tested and no guarantee as to their operability or efficiency can be given. MARKETING INFORMATION Every effort has been made to ensure that these details are accurate and not misleading please note that they are for guidance only and give a general outline and do not constitute any part of an offer or contract. Measurements, distances, and areas are approximate and should not be relied upon without verification. Interested parties should satisfy themselves of all details. None of the appliances, services or equipment described or shown have been tested. AGENT NOTES The current lease length is 78 years. On purchase of the bungalow, the lease will automatically renew to 99 years. All buyers are required to have a meeting with the warden to confirm your suitability.
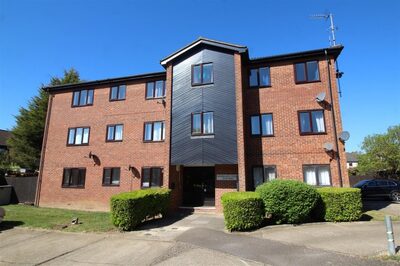
2 Bed Flat Apartment For Sale
£90,000
Hadrians Court, Fletton, Peterborough , ,
Available with No Forward Chain - ideal for first-time buyers or investment buyers. The property is situated in a quiet residential location, yet conveniently close to Peterborough city centre and a range of local amenities. Accessed via a communal entrance with a secure intercom entry system, the flat itself offers well-proportioned accommodation throughout. The entrance hallway provides useful built-in storage and leads to a spacious living and dining room, a fitted kitchen with space for appliances, two bedrooms, and a three-piece family bathroom with a shower over the bath. The property also benefits from electric heating and communal parking. For further information, or to arrange a viewing, please contact our office. ENTRANCE HALL (0.97m x 3.07m) Laminate flooring, textured ceiling, intercom system, airing cupboard housing hot water cylinder. LOUNGE/DINER (2.82m x 4.47m) Timber framed single glazed window to rear and side, laminate flooring, television point, electric heater, textured ceiling. KITCHEN (2.24m x 2.49m) Single glazed timber framed window to side, matching range of base and eye level units, stainless steel sink drainer, half tiled splash back tiled walls over worktops, plumbing and space for washing machine, space for fridge freezer, built-in four ring gas hob and electric oven, extractor fan fitted over. Vinyl flooring, textured ceiling, wall mounted electric heater. BEDROOM 1 (3.89m x 2.77m) Single glazed timber framed window to rear, electric heater, textured ceiling, carpet. BEDROOM 2 (2.82m x 2.08m) Single glazed timber framed window to rear, electric heater, textured ceiling, carpet. BATHROOM (2.24m x 1.68m) Low level WC, pedestal wash hand basin both with half tiled walls behind, bath with fully tiled walls behind, glass guard and fitted electric shower. Vinyl flooring, textured ceiling, extractor fan, wall mounted electric heater. SURROUNDING AREA Fletton is a residential area to the south of Peterborough and close to the Peterborough City Centre. Locally, there are a variety of amenities including shops, Doctor's, Primary Schools, Community Centre, etc. with good bus facilities to the City Centre. TENURE Leasehold - For sale by private treaty. SERVICES Mains water, electricity and drainage are all connected. None of these services or appliances have been tested by the agents. FIXTURES & FITTINGS Every effort has been made to omit any fixtures belonging to the Vendor in the description of the property and the property is sold subject to the Vendor’s right to the removal of, or payment for, as the case may be, any such fittings etc whether mentioned in these particulars or not. INVESTMENT INFORMATION If you are considering this property for BUY TO LET purposes, please call our Property Management team on 01733 303111. They will provide free expert advice on all aspects of the lettings market including potential rental yields for this property.
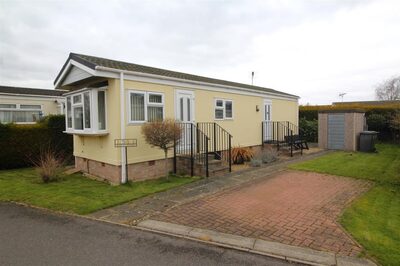
Park Mobile Home For Sale
£65,000
Parnwell Way, Peterborough , ,
This over 50’s park home is ideal for those seeking private living with the added benefit of a friendly community atmosphere. Situated on its own plot, the property is surrounded by garden space, mainly laid to lawn, with a patio area, greenhouse, and a useful outside store building. There is also a private parking space for one vehicle. Upon entering the home, you’ll find a hallway providing access to the main bedroom and a second bedroom. The modern, three-piece fitted shower room includes splashback board for easy maintenance. The kitchen/diner offers a white fitted kitchen with a matching range of base and eye-level units, black fitted worktops, an airing cupboard, and space for dining furniture. At the front of the property, the living room features two windows and another door to the outside, allowing plenty of natural light to flood the space. Available with no forward chain, this home is ready for immediate occupancy. The property benefits from uPVC double glazing, gas central heating, and falls under the affordable Council Tax Band A. Conveniently located with easy access to local transport links, shops, amenities, and public transport routes. A must-view property – call us today to arrange a viewing! HALLWAY UPVC door to side, access to: LIVING ROOM (3.07m x 2.84m) UPVC double glazed window to front and side, uPVC door to side, laminate flooring, radiator. KITCHEN DINER (3.25m max x 2.84m) UPVC double glazed window to both sides, fitted kitchen with a matching range of base and eye level units, fitted worktops, fitted sink drainer, space for appliances, space for dining furniture, airing cupboard. SHOWER ROOM (1.78m x 1.55m) Obscure uPVC double glazed window to side, three piece suite with WC, wash hand basin, shower cubicle, splashback panels. BEDROOM 1 (2.01m x 2.84m) UPVC double glazed window to rear, fitted carpet, radiator. BEDROOM 2 (1.09m x 2.08m) UPVC double glazed window to side, fitted carpet, radiator. OUTSIDE Situated on its own plot, the property is surrounded by garden space, mainly laid to lawn, with a patio area, greenhouse, and a useful outside store building. There is also a private parking space for one vehicle. TENURE Tenure: Virtual Freehold. Virtual Freehold means that when buying a park home, you purchase the physical property outright and lease the land it sits on in perpetuity, for the entirety of the time the home is sited. These properties are not mortgageable. Please consult a solicitor for further information. There is a monthly pitch fee of £152.13 to be paid for the property. SERVICES Mains water, electricity, gas and drainage are all connected. None of these services or appliances have been tested by the agents. MARKETING INFORMATION Every effort has been made to ensure that these details are accurate and not misleading please note that they are for guidance only and give a general outline and do not constitute any part of an offer or contract. All descriptions, dimensions, warranties, reference to condition or presentation or indeed permissions for usage and occupation should be checked and verified by yourself or any appointed third party, advisor or conveyancer. None of the appliances, services or equipment described or shown have been tested.