Showing 1-4 of 4 results
4 Bed Detached House For Sale
£425,000
Oak View, Bretton, Peterborough , ,
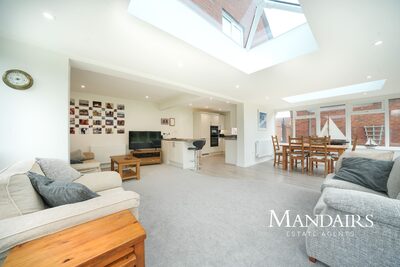
4 bedroom detached house for sale Features Open Plan Living Cul-De-Sac Location High Quality Finish Large Corner Plot Two Garages & Driveways Four Bedroom Detached House Solar Panels Sought After Location En-Suite to Master Bedroom Very large loft space with potential to convert Utility Room Potential to extend further (STPP) From the moment you arrive, this impressive home makes a striking first impression, featuring two separate driveways leading to individual garages positioned on either side of the property. One of the garages further benefits from useful eaves storage, ideal for seasonal items or additional belongings. You are welcomed through the porch into a bright and inviting entrance hall, which immediately conveys the sense of space and thoughtful design found throughout the home. To the front, a well-proportioned study, which could also be used as a playroom, provides an ideal setting for home working, children’s activities or quiet reading, while a conveniently located ground-floor WC adds everyday practicality. The true heart of the home is the stunning open-plan living, dining and kitchen area. This expansive space is beautifully light-filled, enhanced by two skylights that flood the room with natural daylight throughout the day. The kitchen is both stylish and functional, featuring a central breakfast bar that creates a natural hub for casual dining, entertaining and family life. The living and dining areas flow seamlessly, with doors opening directly onto the garden, creating a wonderful connection between indoor and outdoor living. A separate utility room, accessed exclusively from the hallway, provides discreet space for laundry and additional storage while keeping the main living areas clutter-free. Completing the ground floor is a versatile reception room or fourth bedroom, offering excellent flexibility for guests, multigenerational living or additional lounge space. Upstairs, the accommodation continues to impress. The principal bedroom is a generous and relaxing retreat, benefitting from a private en-suite shower room and ample space for wardrobes and bedroom furniture. Bedrooms two and three are both well-proportioned doubles, filled with natural light and ideal for family members or guests. These bedrooms are served by a contemporary family bathroom, thoughtfully laid out for modern family living. Externally, the property truly excels. The exceptionally large wraparound garden provides a rare sense of privacy and openness, mainly laid to lawn and ideal for children, pets or entertaining. A generous patio area offers the perfect space for outdoor dining and summer gatherings, while the rear garden also provides direct access to both garages, adding further convenience. This is a beautifully balanced home that combines luxury, flexibility and sustainability, with outstanding indoor space and expansive outdoor grounds - perfectly suited to modern family living. Ground Floor Porch Entrance Hall Open Plan Living Area - 7.13m (23'5") x 4.59m (15'0") Utility - 2.30m (7'7") x 1.80m (5'11") Reception Room / Bedroom 4 - 3.21m (10'6") x 2.70m (8'10") Study - 2.70m (8'10") x 1.97m (6'6") WC First Floor Landing Bedroom 1 - 3.66m (12') x 3.18m (10'5") En-suite Bedroom 2 - 3.53m (11'7") x 2.97m (9'9") Bedroom 3 - 3.56m (11'8") x 1.91m (6'3") Family Bathroom - 2.65m (8'8") x 2.21m (7'3") Investment Information If you are considering this property for BUY TO LET purposes, please call our lettings team, on 01733 794200. They will be happy to offer free expert advice on all aspects of the lettings market including potential rental yields for this property. Disclaimer: These particulars, whilst believed to be accurate are set out as a general guideline and do not constitute any part of an offer or contract. Intending Purchasers should not rely on them as statements of representation of fact but must satisfy themselves by inspection or otherwise as to their accuracy. Solicitors should confirm moveable items described in the sales particulars and, in fact, included in the sale since circumstances do change during the marketing or negotiations. Although we try to ensure accuracy, if measurements are used in this listing, they may be approximate. Therefore, if intending Purchasers need accurate measurements to order carpeting or to ensure existing furniture will fit, they should take such measurements themselves. Please note that we have not tested any apparatus, equipment, fixtures, fittings or services including gas central heating and so cannot verify they are in working order or fit for their purpose. Photographs are reproduced general information and it must not be inferred that any item within the photographs are included for sale with the property, photos may also have been modified or enhanced by AI or similar. Council Tax Band: D (Peterborough City Council) Tenure: Freehold Reference: RS1854 Tenure: Freehold Council Tax Band: D
4 Bed Detached House For Sale
£490,000
Thornemead, Werrington, Peterborough , ,
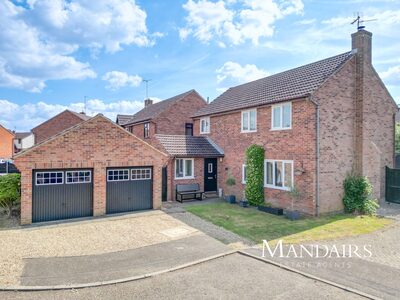
Features Close To Local Amenities & Schools Detached House Double Garage Garden Room Kitchen/Diner Refitted Kitchen Solar Panels Solar Water Heating South Facing Garden Study As you approach, this home immediately catches the eye with its welcoming kerb appeal. The neatly maintained front garden and gravel driveway, along with the detached double garage, set the tone for the quality and care evident throughout this charming family home. Stepping inside, the spacious entrance hall greets you with a bright and inviting atmosphere. It provides a sense of arrival and a practical introduction to the home, with a storage cupboard and stairs leading to the first floor. The kitchen/diner is the heart of the home, thoughtfully designed for modern family living. A range of base and eye-level units, complemented by a central island with a bespoke walnut worktop, provides ample preparation and storage space. Double doors open directly onto the rear garden, creating a seamless connection between indoor and outdoor living, ideal for entertaining or relaxed family dining. Adjacent, the lounge offers a comfortable and stylish space to unwind. A multi-fuel inset stove creates a cosy focal point, while sliding doors lead through to the garden room, a versatile and light-filled space that opens onto the garden, perfect for morning coffee, family activities, or a quiet retreat. There is a convenient WC on the ground floor, along with a study/utility room at the front of the house, fitted with storage units and plumbing for laundry appliances, providing a practical and flexible space for home working or everyday household tasks. Upstairs, the home offers four well-proportioned bedrooms and a family bathroom. The main bedroom at the rear is a generous and inviting retreat, overlooking the garden and providing a peaceful space to relax at the end of the day. The en-suite connected to the main bedroom provides a private, stylish, and practical space for daily routines. The second bedroom, also at the rear, enjoys views of the garden and offers a calm and comfortable space for family members or guests. The third bedroom at the front is bright and versatile, perfect as a spacious double bedroom, a stylish teenager’s room, or a peaceful guest suite. The fourth bedroom, also at the front, is cosy and ideal as a child’s bedroom, nursery, or home office, offering a quiet and practical space for work or study. The family bathroom serves the upper floor and provides a generously sized, practical space with a useful storage cupboard. Outside, the south-facing rear garden is enclosed and arranged over two levels. Mainly laid to lawn with two patio areas and a small raised decking area connecting the kitchen to the garden room, it is perfect for children’s play, relaxing, or entertaining. Gated access from both sides adds convenience. This property is located in a sort after area right next to Werrington village which is know for its history and good schools. just a walk away is cuckoos hollow which hosts a large lake filled with wildlife perfect for an afternoon walk or a morning run. A shot distance away is a bus route that leads through Werrington where you can catch a bus into the city centre that has direct transport links to major cities such as London. Kitchen/Diner - 5.63m (18'6") max x 3.89m (12'9") min Lounge - 5.92m (19'5") x 3.36m (11') Garden Room - 3.87m (12'8") x 2.80m (9'2") Study / Utility Space - 2.77m (9'1") x 2.43m (8') max Bedroom 1 - 3.88m (12'9") max x 3.53m (11'7") max Bedroom 2 - 3.75m (12'4") x 2.67m (8'9") Bedroom 3 - 2.67m (8'9") x 2.09m (6'10") Bedroom 4 - 2.08m (6'10") max x 1.87m (6'2") min Solar Panels There are 14 freehold solar panels on the south facing rear of the house. These produce enough energy for the current vendor to heat the hot water and not need the boiler on at all during the summer. He currently pays approximately £28 per month on gas and electric (subject to change depending on the consumption) and any unused energy is then fed back into the grid. Disclaimer: These particulars, whilst believed to be accurate are set out as a general guideline and do not constitute any part of an offer or contract. Intending Purchasers should not rely on them as statements of representation of fact but must satisfy themselves by inspection or otherwise as to their accuracy. Solicitors should confirm moveable items described in the sales particulars and, in fact, included in the sale since circumstances do change during the marketing or negotiations. Although we try to ensure accuracy, if measurements are used in this listing, they may be approximate. Therefore, if intending Purchasers need accurate measurements to order carpeting or to ensure existing furniture will fit, they should take such measurements themselves. Please note that we have not tested any apparatus, equipment, fixtures, fittings or services including gas central heating and so cannot verify they are in working order or fit for their purpose. Photographs are reproduced general information and it must not be inferred that any item within the photographs are included for sale with the property, photos may also have been modified or enhanced by AI or similar. Where shown, details of lease, ground rent and service charge are provided by the vendor and their accuracy cannot be guaranteed, as the information may not have been verified and further checks should be made either through your solicitor/conveyancer. Please also note that wiring, plumbing and drains have not been checked. Council Tax Band: E (Peterborough City Council) Tenure: Freehold Reference: RS1676 Tenure: Freehold Council Tax Band: E
4 Bed Detached House For Sale
£600,000
Old North Road, Water Newton, Peterborough , ,
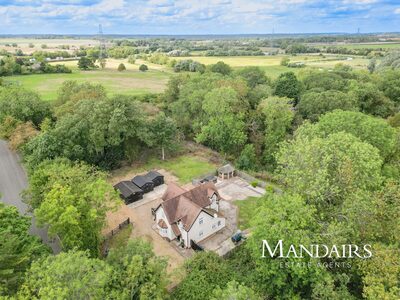
Features Close Link to A1 Countryside Views En-Suite to Master Bedroom Large Driveway Large Plot No Onward Chain Potential to extend (STPP) Sought After Location Study Well Presented Pulling up through the double gates onto the ample driveway space for multiple vehicles, this property has impressive kerb appeal. The huge 34ft lounge creates the wow factor with its doors out to the garden and a beautiful bay window to the front, it provides a practical living space for the whole family to enjoy. The kitchen comes with fitted appliances and the central island creates a great space for baking cookies with the kids. There is also a built-in wine rack for any dinner parties or special occasions. Working from home is effortless with a study area open to the living room, offering scenic views, and versatile enough to be used as an additional bedroom if needed. The three double bedrooms are decorated in neutral tones with the main bedroom benefitting from its own ensuite. The charm and character continues through to the bedrooms with their sloping ceilings and scenic views you can wake up and look out onto the surrounding landscape. The outside space is private but also surrounded by stunning countryside views, you can step out into a space that provides the peace and tranquility needed after a long day at work. With a stunning spacious wrap-around patio, well-maintained lawn, and decorative shrubs. There are ample outbuildings providing plenty of storage space or a workshop and without having to worry about disturbing your neighbours. Water Newton is a small village in Cambridgeshire, known for its Roman history as the site of Durobrivae. The village features historic buildings like the Norman Church of St Remigius and offers a peaceful rural setting. Ground Floor Entrance Hall Living Room - 10.44m (34'3") max x 3.63m (11'11") Study/Bedroom 4 - 3.32m (10'11") x 2.33m (7'8") Kitchen - 4.14m (13'7") x 3.19m (10'6") Utility - 2.24m (7'4") x 2.04m (6'8") Cloakroom First Floor Landing Master Bedroom - 4.32m (14'2") x 3.63m (11'11") En Suite Bedroom 2 - 3.63m (11'11") x 3.04m (10') Bedroom 3 - 3.32m (10'11") x 2.50m (8'2") Bathroom Disclaimer: These particulars, whilst believed to be accurate are set out as a general guideline and do not constitute any part of an offer or contract. Intending Purchasers should not rely on them as statements of representation of fact but must satisfy themselves by inspection or otherwise as to their accuracy. Solicitors should confirm moveable items described in the sales particulars and, in fact, included in the sale since circumstances do change during the marketing or negotiations. Although we try to ensure accuracy, if measurements are used in this listing, they may be approximate. Therefore, if intending Purchasers need accurate measurements to order carpeting or to ensure existing furniture will fit, they should take such measurements themselves. Please note that we have not tested any apparatus, equipment, fixtures, fittings or services including gas central heating and so cannot verify they are in working order or fit for their purpose. Photographs are reproduced general information and it must not be inferred that any item within the photographs are included for sale with the property, photos may also have been modified or enhanced by AI or similar. Where shown, details of lease, ground rent and service charge are provided by the vendor and their accuracy cannot be guaranteed, as the information may not have been verified and further checks should be made either through your solicitor/conveyancer. Please also note that wiring, plumbing and drains have not been checked. Council Tax Band: E (Huntingdonshire District Council) Tenure: Freehold Reference: RS1573 Council Tax Band: E
5 Bed Detached House For Sale
£637,000
Tudor Place, London Road, Yaxley, Peterborough , ,
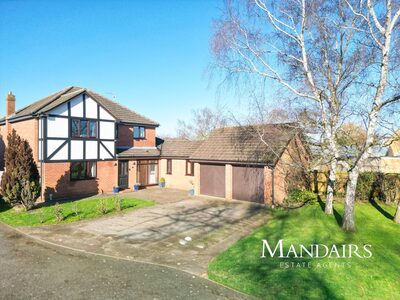
Features Ample Parking Close To Local Amenities & Schools Cul-De-Sac Location Double Garage En-Suite to Master Bedroom Five Bedrooms Generous Sized Plot Refitted Kitchen Summer House Additional Ground Floor Living Space Set within the sought-after village of Yaxley, this impressive detached residence offers generous and highly versatile accommodation, ideal for modern family living. Thoughtfully arranged to provide the option of a separate yet connected living space, the property combines contemporary finishes with flexibility, making it particularly well suited to multi-generational living, home working or growing families. Upon entering the property, you are welcomed into a spacious and inviting entrance hall which provides access to the principal ground floor accommodation, a ground floor W/C, a versatile study ideal for home working, and the staircase rising to the first floor. The main lounge is a stylish and comfortable living space, featuring a log burner as a central focal point. Bi-folding doors open directly onto the rear garden, allowing natural light to flood the room and creating a seamless connection between indoor and outdoor living which is ideal for entertaining and summer gatherings. Positioned adjacent to the lounge is the dining area, which flows effortlessly into the newly fitted modern kitchen. The kitchen has been finished to a high standard with a range of contemporary units, ample worktop space and quality finishes, providing a practical yet elegant hub for the home. Accessed from the entrance hall is a further reception room, offering a substantial additional living space that enhances the flexibility of the layout. This room opens directly into the conservatory, which enjoys an abundance of natural light and provides a pleasant outlook over the rear garden, making it an ideal space for relaxing or socialising. Beyond this reception room is an adaptable kitchen area that can also be used as a utility room, along with a shower room and a fifth bedroom. This section of the home has been cleverly arranged to function as a semi self contained living space for a family member, guest accommodation or independent teenager while remaining open and easily integrated into the main house as it is not closed off. To the first floor, the property offers four well proportioned bedrooms, all accessed from a central landing. The principal bedroom benefits from fitted wardrobes and a private en-suite shower room. The second bedroom enjoys the added feature of a Juliette balcony, enhancing the sense of space and light. The remaining bedrooms are served by a modern family bathroom, with additional built-in storage available from the landing and within select rooms. Externally, the property occupies a generous plot with a good sized rear garden with a summerhouse which enjoys a pleasant outlook beyond the boundary. The garden offers excellent space for outdoor entertaining, family use and further landscaping potential. To the front, the property benefits from a substantial driveway providing ample off road parking and access to a double garage, offering secure parking and additional storage. Located within the popular village of Yaxley, Peterborough, the property is conveniently positioned for local amenities, well regarded schools and transport links, including easy access to Peterborough city centre and surrounding commuter routes. This exceptional home delivers space, flexibility and lifestyle appeal in equal measure. Lounge - 5.64m (18'6") x 3.73m (12'3") Kitchen - 4.74m (15'7") x 2.72m (8'11") Dining Area 3.37m (11'1") x 3.13m (10'3") Study - 3.39m (11'1") x 2.53m (8'4") Reception Room - 6.59m (21'7") x 3.63m (11'11") Conservatory - 3.10m (10'2") x 3.07m (10'1") Kitchen/Utility - 2.16m (7'1") x 2.01m (6'7") max Bedroom 5 - 3.57m (11'9") x 2.80m (9'2") Bedroom 1 - 3.88m (12'9") x 3.45m (11'4") max Bedroom 2 - 4.32m (14'2") x 2.98m (9'9") Bedroom 3 - 3.58m (11'9") x 2.73m (8'11") Bedroom 4 - 4.46m (14'8") x 2.56m (8'5") Double Garage - 5.60m (18'4") x 5.15m (16'11") Disclaimer: These particulars, whilst believed to be accurate are set out as a general guideline and do not constitute any part of an offer or contract. Intending Purchasers should not rely on them as statements of representation of fact but must satisfy themselves by inspection or otherwise as to their accuracy. Solicitors should confirm moveable items described in the sales particulars and, in fact, included in the sale since circumstances do change during the marketing or negotiations. Although we try to ensure accuracy, if measurements are used in this listing, they may be approximate. Therefore, if intending Purchasers need accurate measurements to order carpeting or to ensure existing furniture will fit, they should take such measurements themselves. Please note that we have not tested any apparatus, equipment, fixtures, fittings or services including gas central heating and so cannot verify they are in working order or fit for their purpose. Photographs are reproduced general information and it must not be inferred that any item within the photographs are included for sale with the property, photos may also have been modified or enhanced by AI or similar. Any land to the rear of the property may be subject to future use, and interested parties are advised to make their own enquiries regarding any relevant planning matters and potential timescales. Council Tax Band: E (Huntingdonshire District Council) Tenure: Freehold Parking options: Driveway, Garage Garden details: Enclosed Garden Reference: RS1834 Council Tax Band: E